
2046 Beaumont Ln
Atlanta, GA 30338
$3,845
2,704 sq. ft.
Single Family
3
2.5
Now
Description
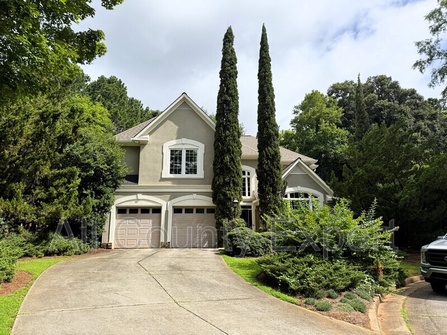
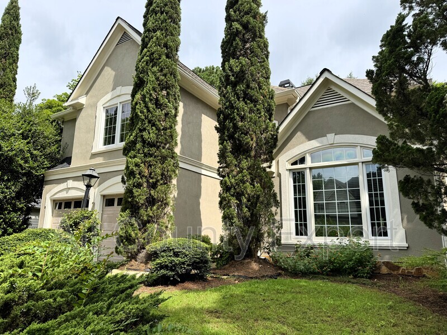
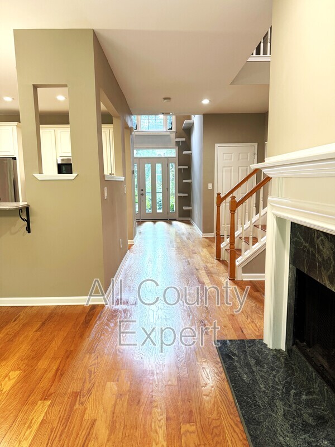
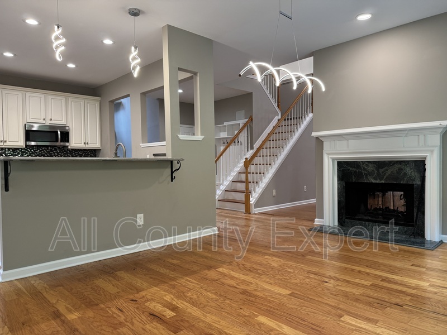
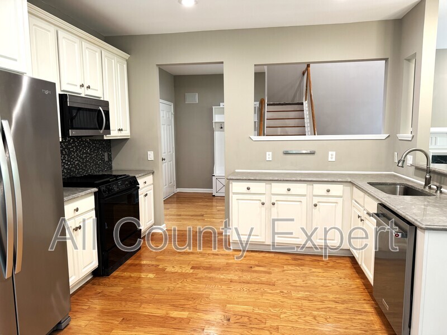
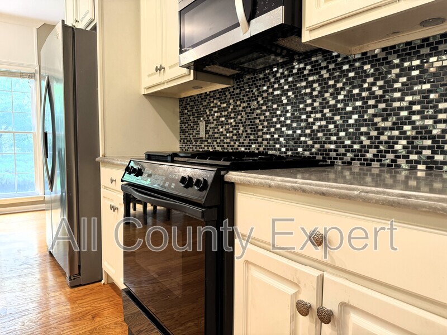
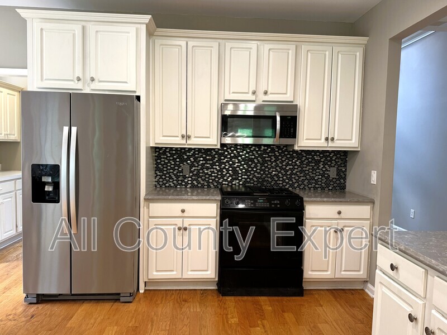
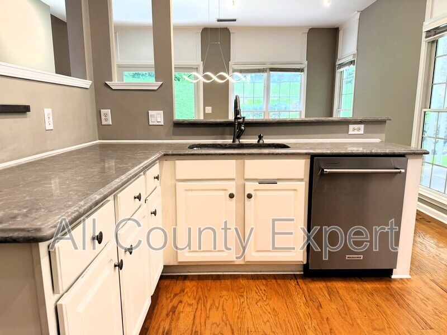
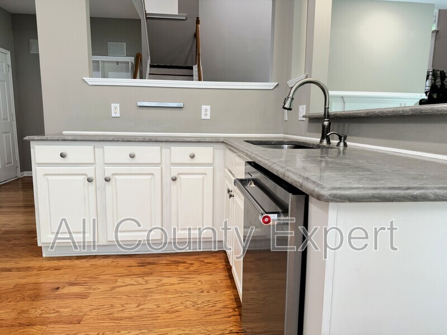
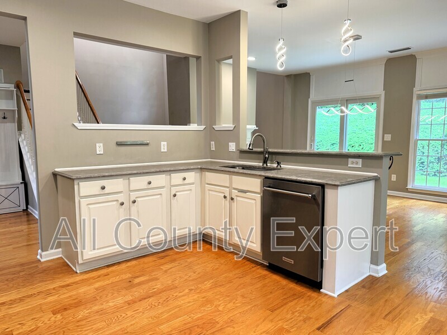
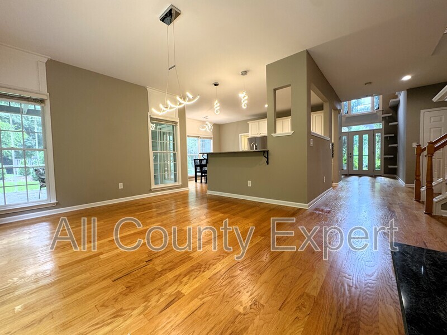
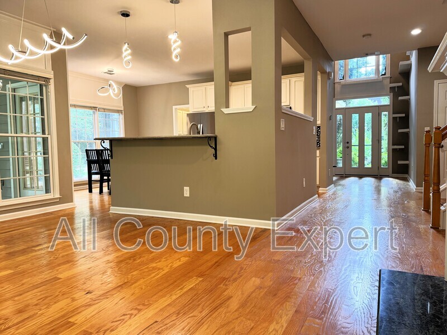
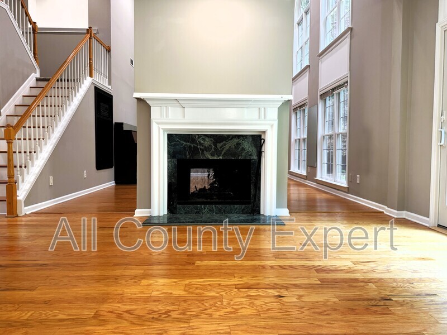
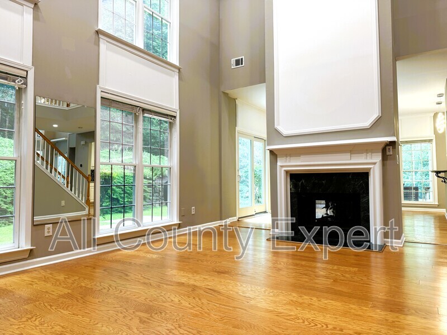
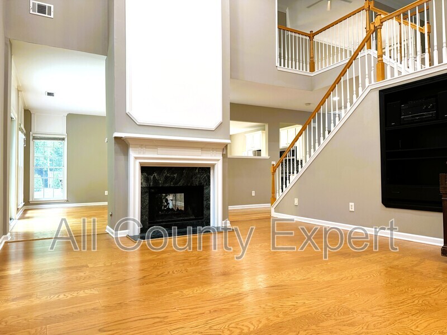
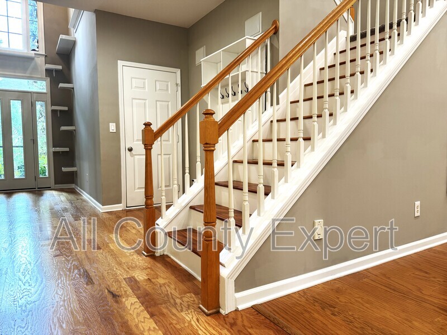
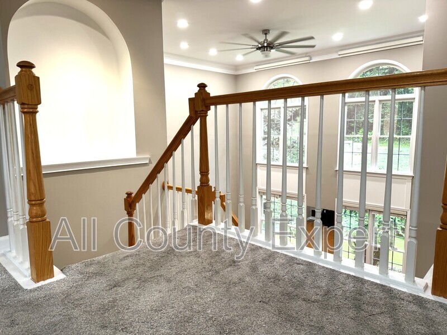
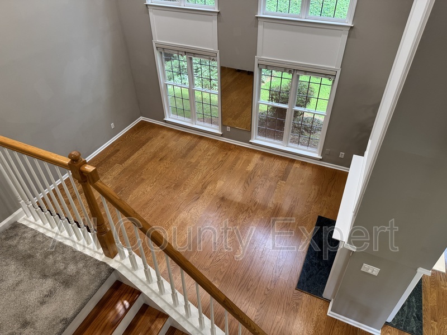
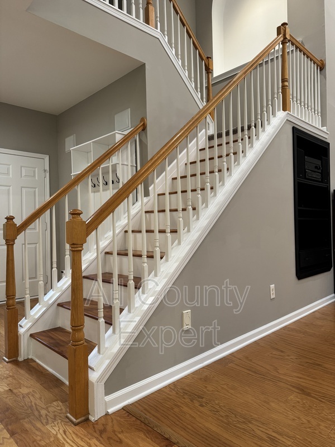
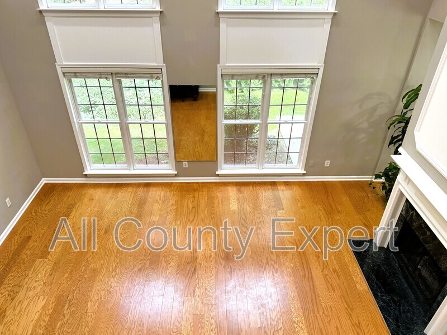
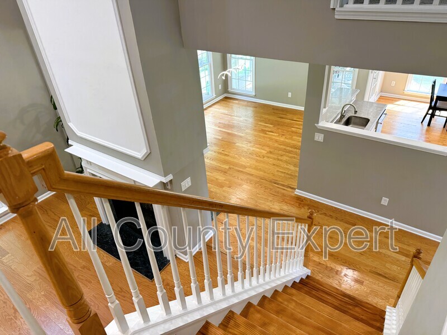
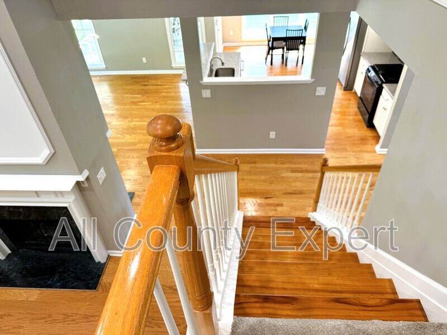
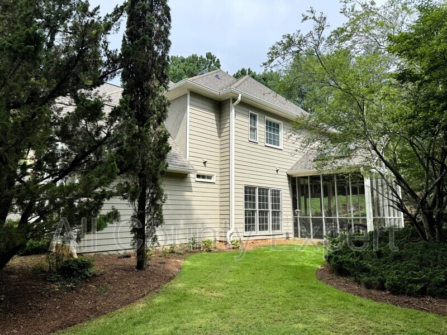
This meticulously maintained 3-bedroom, 2.5-bath home offers comfort, space, and style in an unbeatable location.The main level features gorgeous hardwood floors throughout and an open layout filled with natural light. Just off the foyer, a versatile room can serve as a formal living room, home office, or cozy sitting area. A butler’s pantry connects this room to the spacious, eat-in kitchen. Off the open kitchen is the dining room with a double-sided fireplace links to the large family room with soaring ceilings.
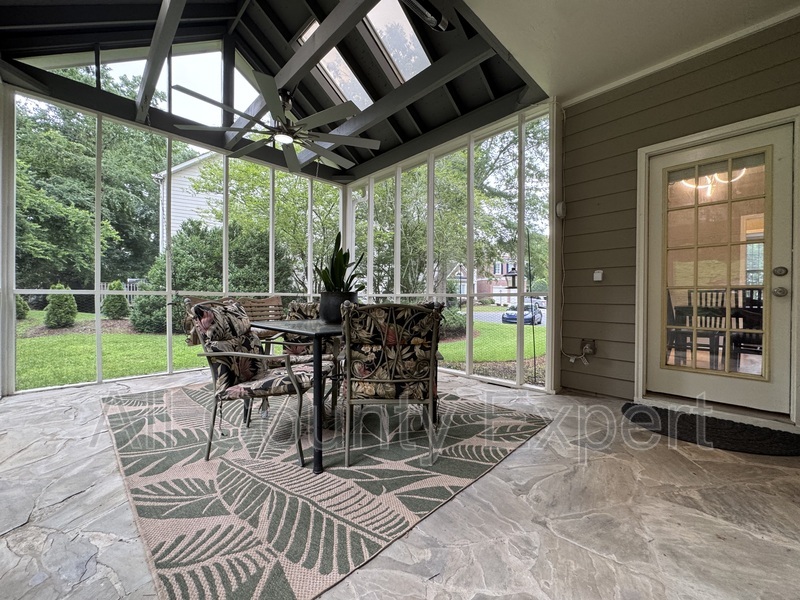
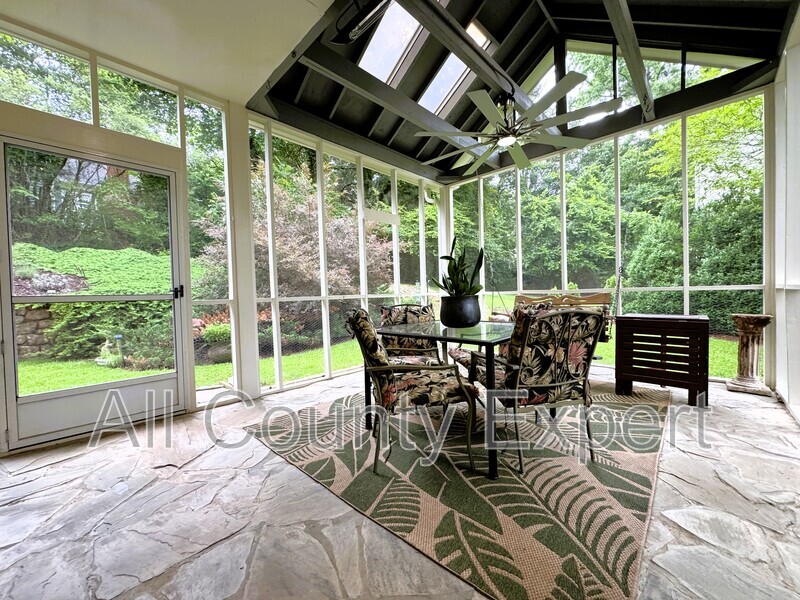
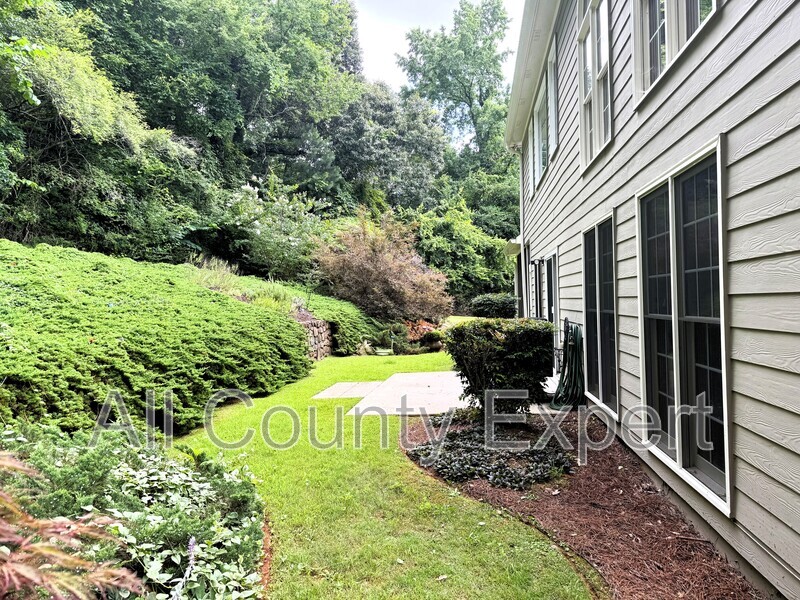
Step off the kitchen into the screened-in porch, complete with a ceiling fan and heater, perfect for year-round enjoyment. From there, enjoy views of the beautifully landscaped, garden-like backyard.
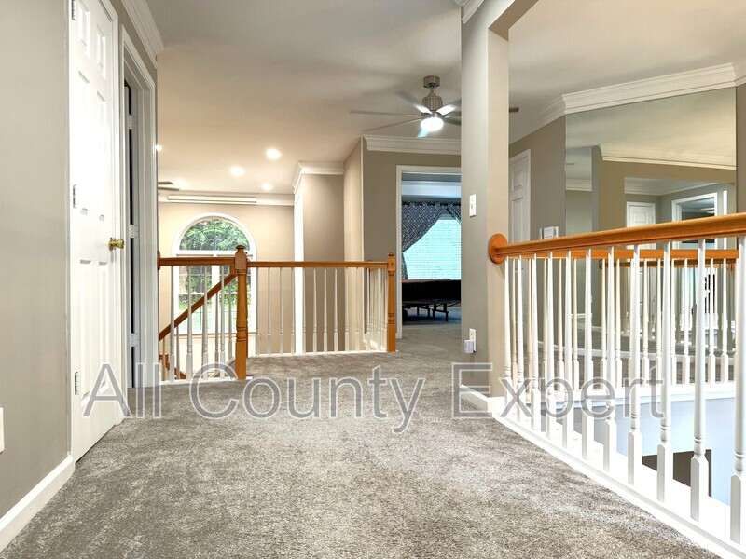
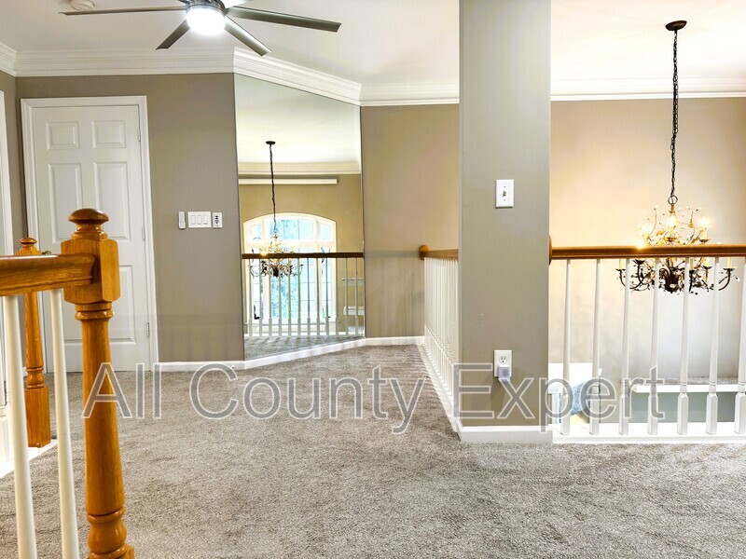
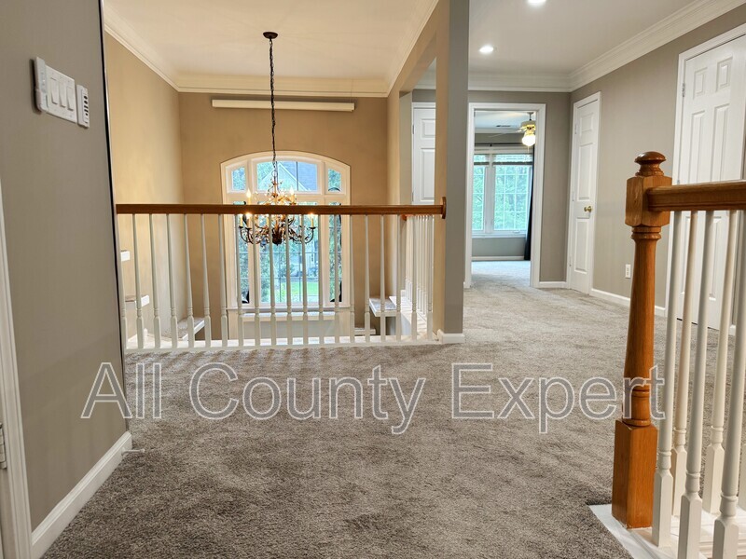
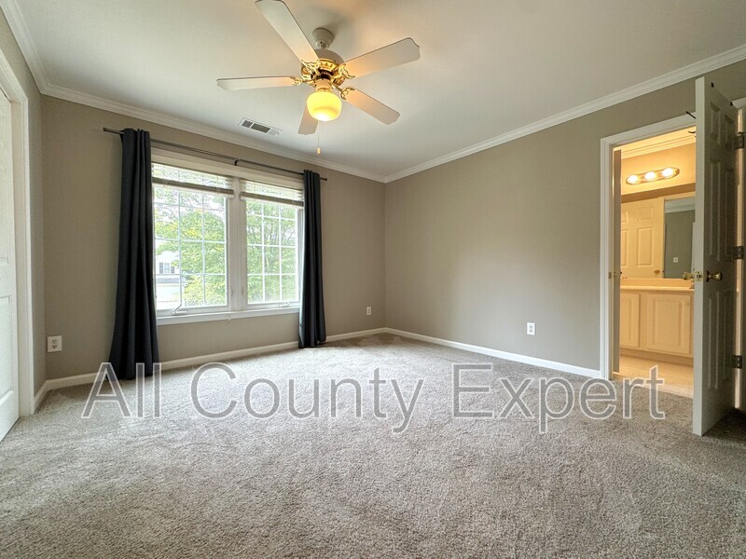
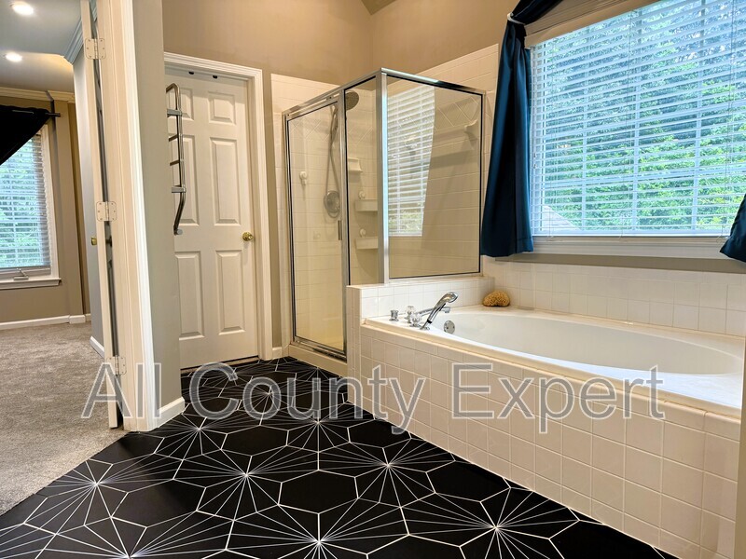
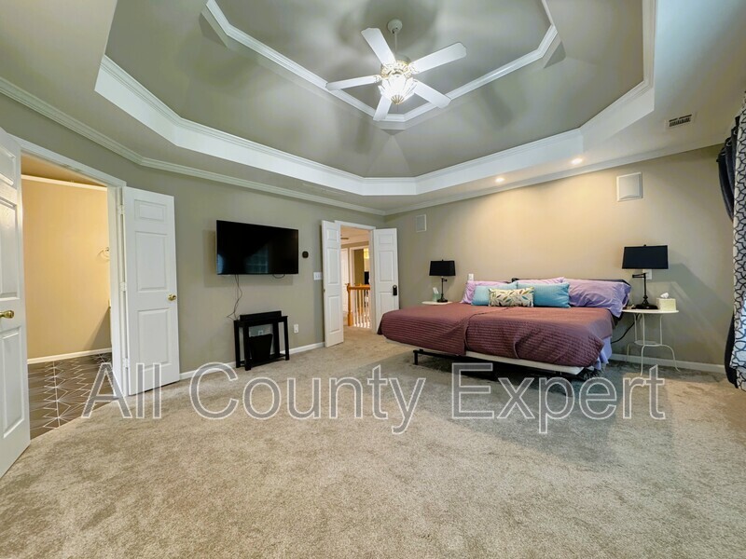
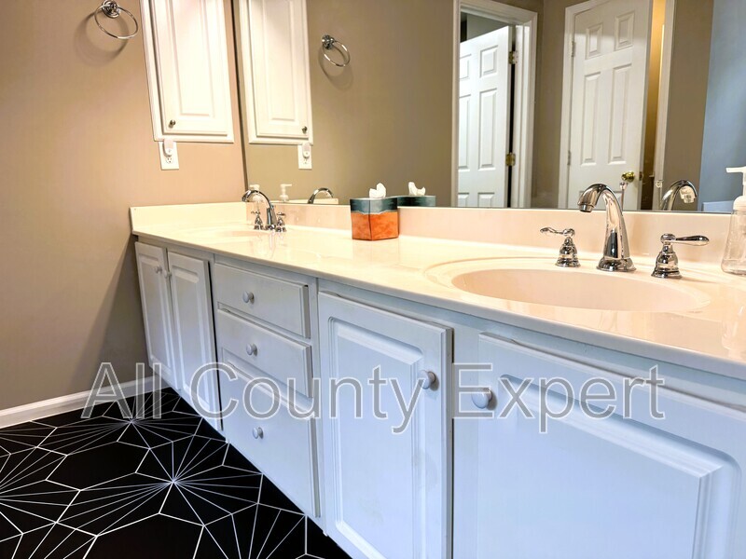
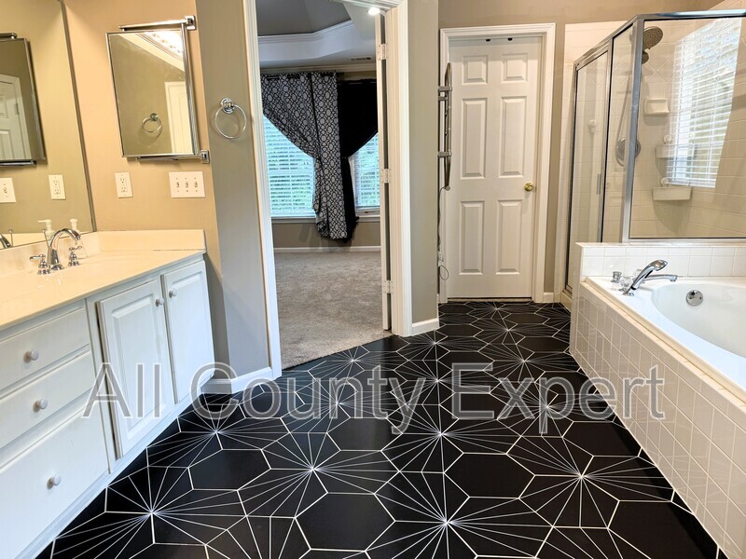
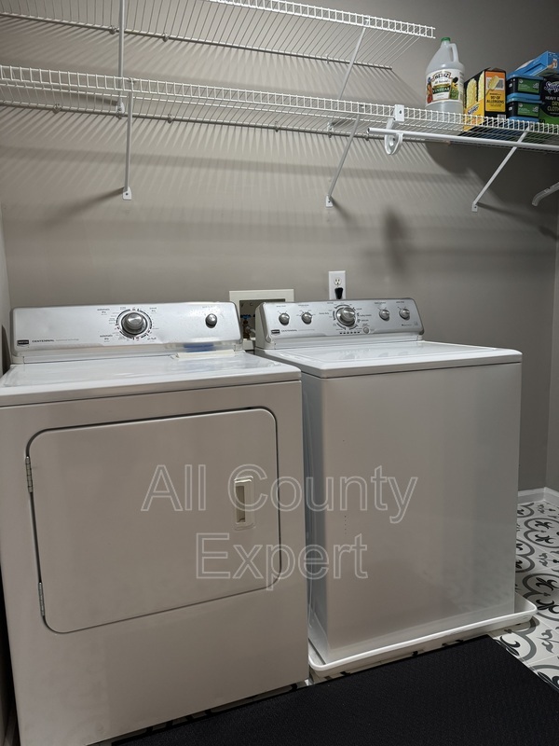
Upstairs, you’ll find a huge master suite with separate shower and tub, and walk-in closets. There are also two spacious Jack and Jill bedrooms, and wide, light-filled hallways. The conveniently located laundry room includes a washer and dryer.
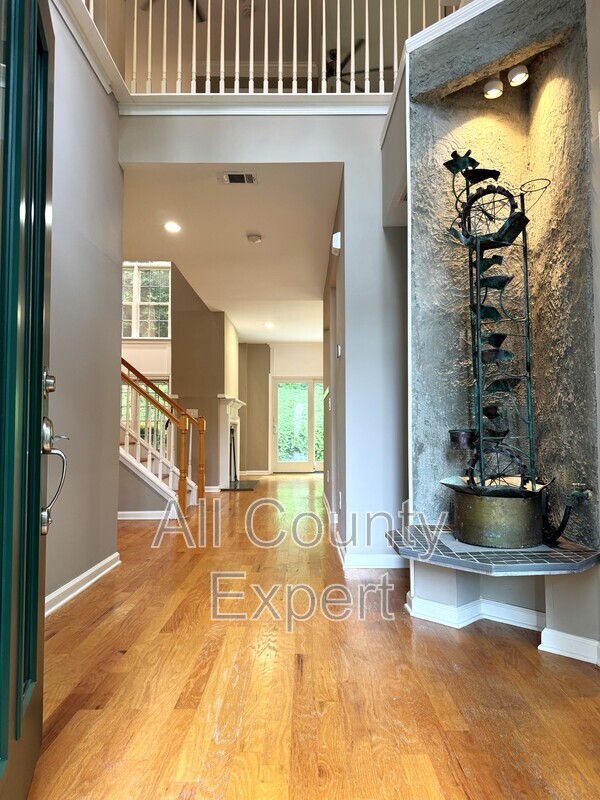
Additional features include whole house vacuum system, gas grill with gas line, in house speaker system and stereo, water feature in entryway, workroom off the garage.
This home truly has it all and the location can’t be beat!
Monthly Rent
$3,845

Fees
Security Deposit: $3845
Lease Processing Fee: $350
Application Fee: $65
Property Details
Type: Single Family
Size: 2,704 sq. ft.
Availability: Now
Bedrooms: 3
Bathrooms: 2.5
Furnished: No