
719 Northill Drive
Richardson, TX 75080
$3,395
1,933 sq. ft.
Single Family
3
2
Now
Description
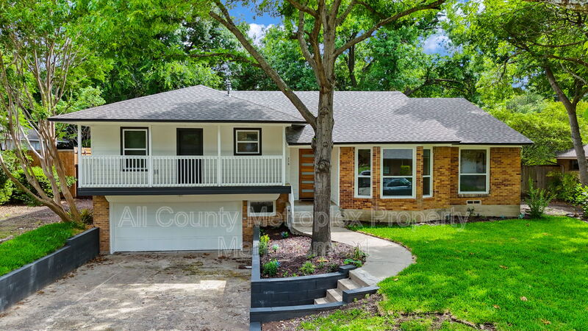
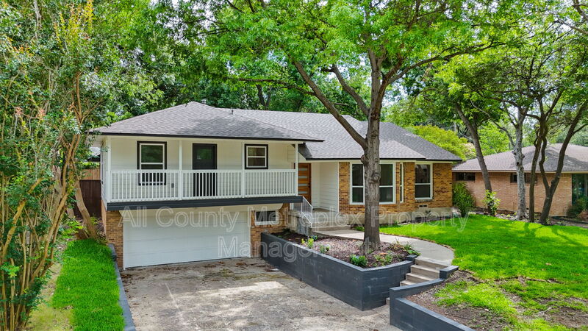
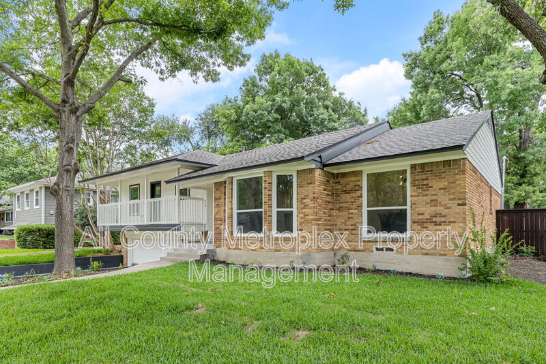
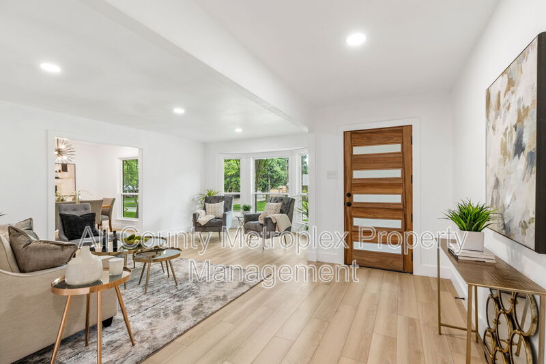
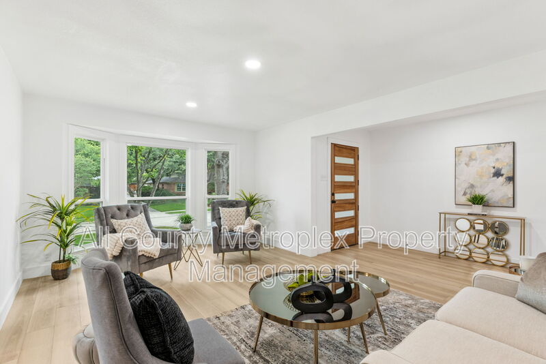
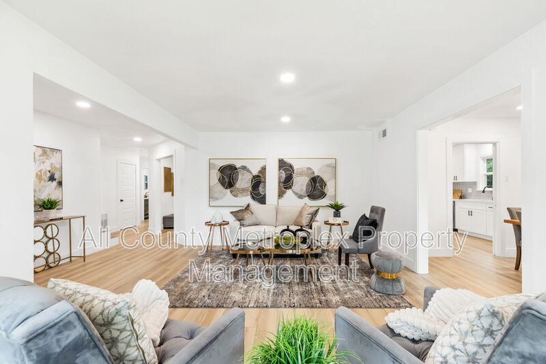
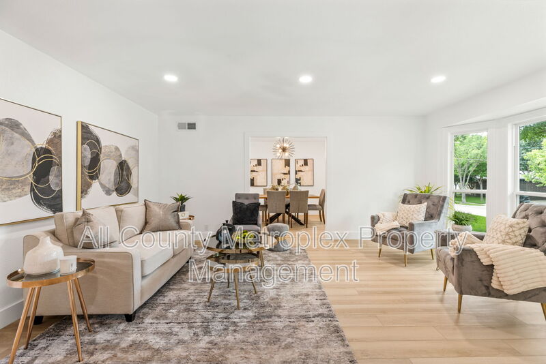
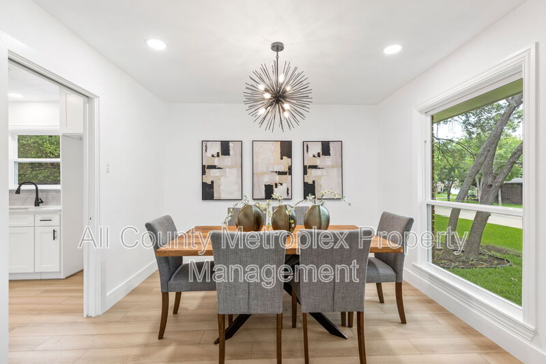
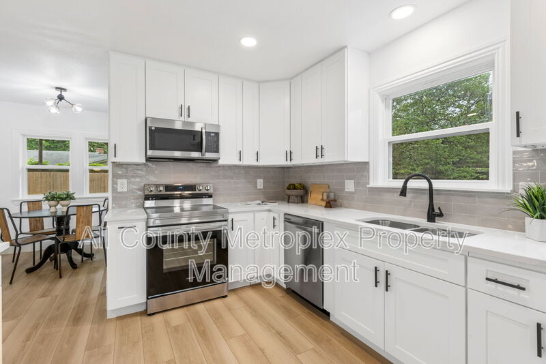
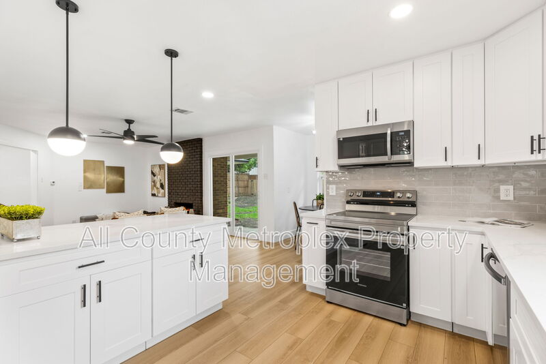
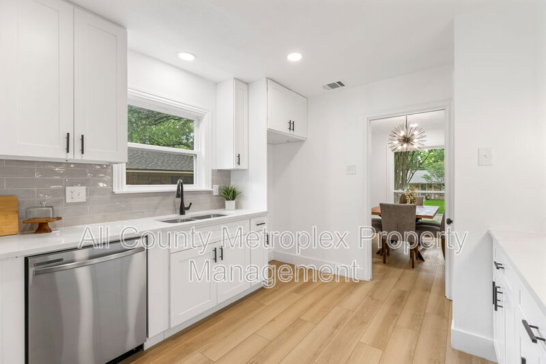
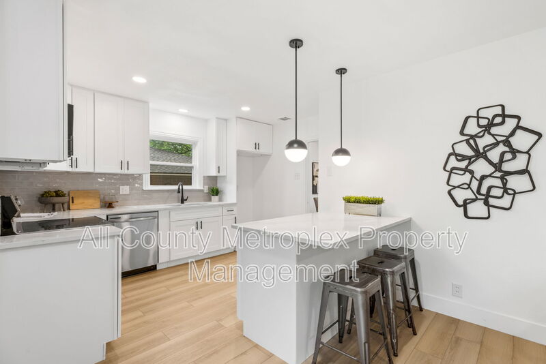
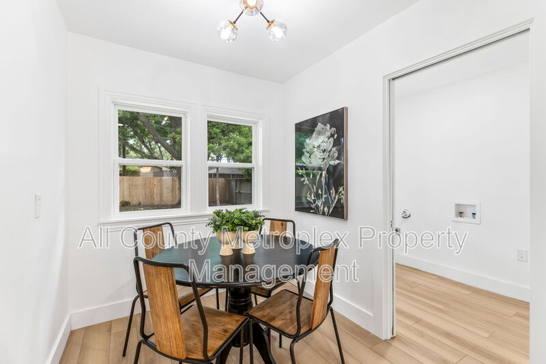
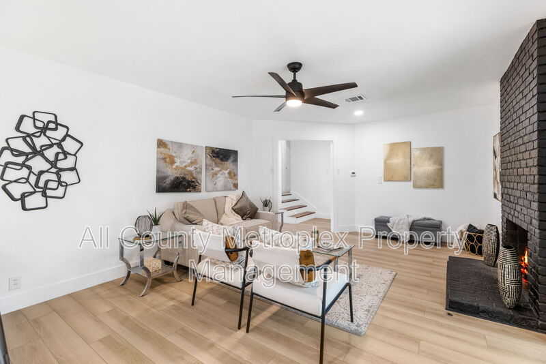
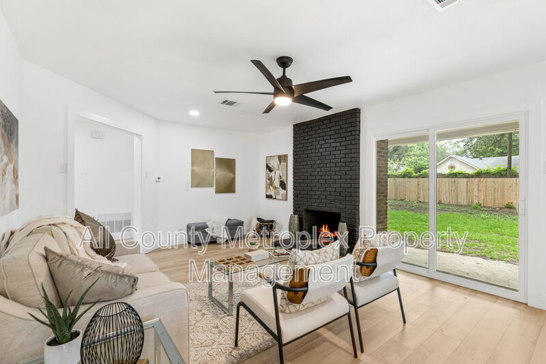
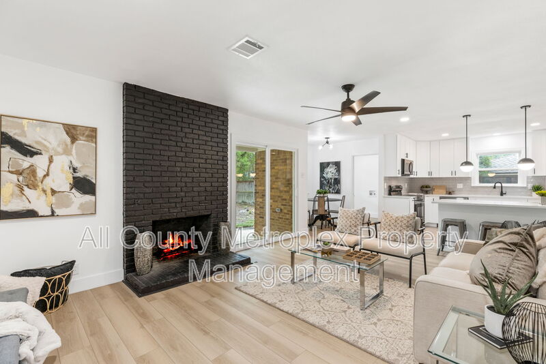
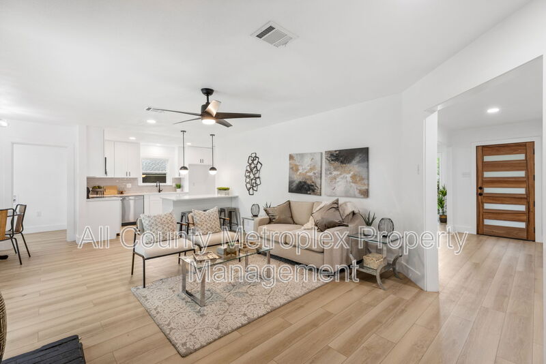
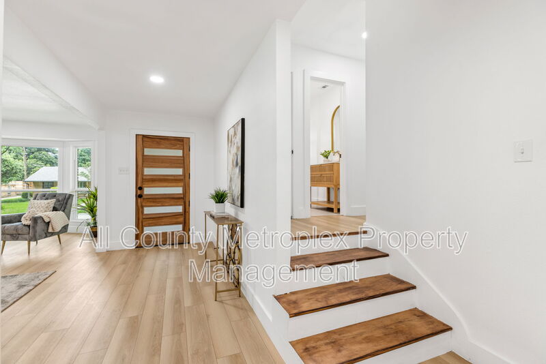
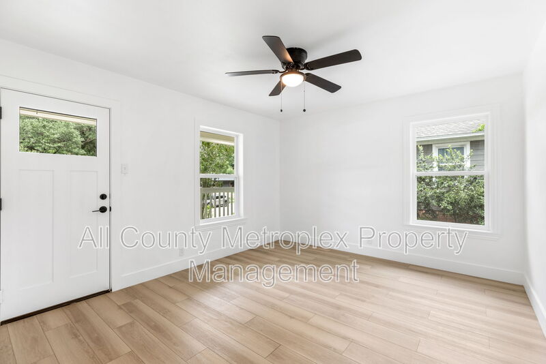
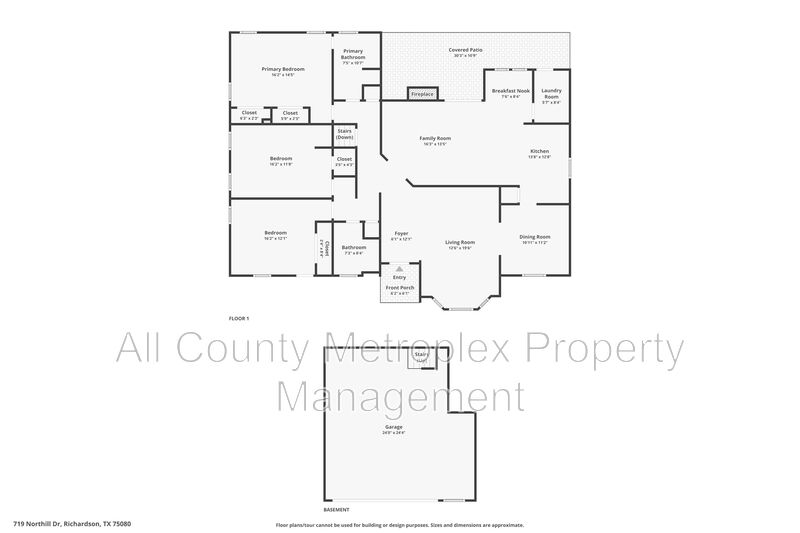
Step inside a head-to-toe renovation where no stone was left untouched. This light-filled 3-bedroom, 2-bath in sought-after Richardson ISD pairs solid mid-century bones with a crisp, modern finish and it shows like new.The heart of the home is a showpiece open-concept kitchen: bright white shaker cabinetry, gleaming quartz countertops, a glossy designer-tile backsplash, brand-new stainless steel appliances, and matte-black fixtures, all anchored by a breakfast bar built for morning coffee and easy entertaining. It flows seamlessly into a sun-drenched living and dining space framed by a dramatic bay window and a statement brick fireplace.
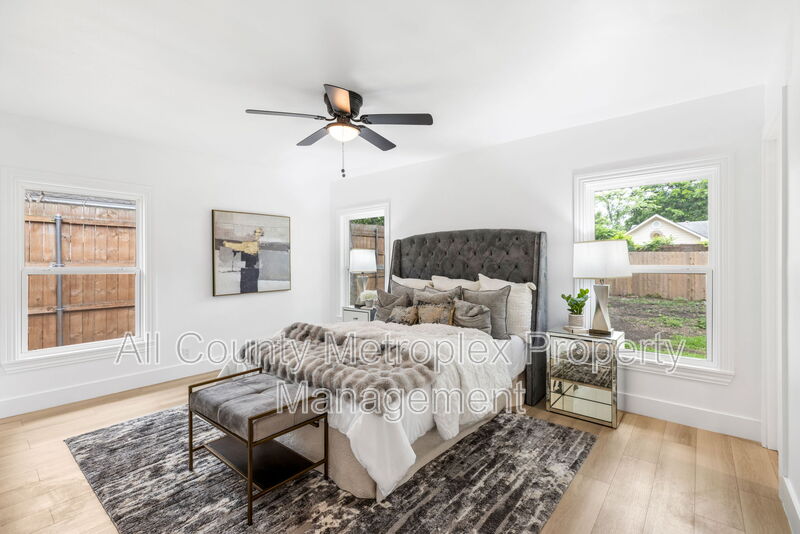
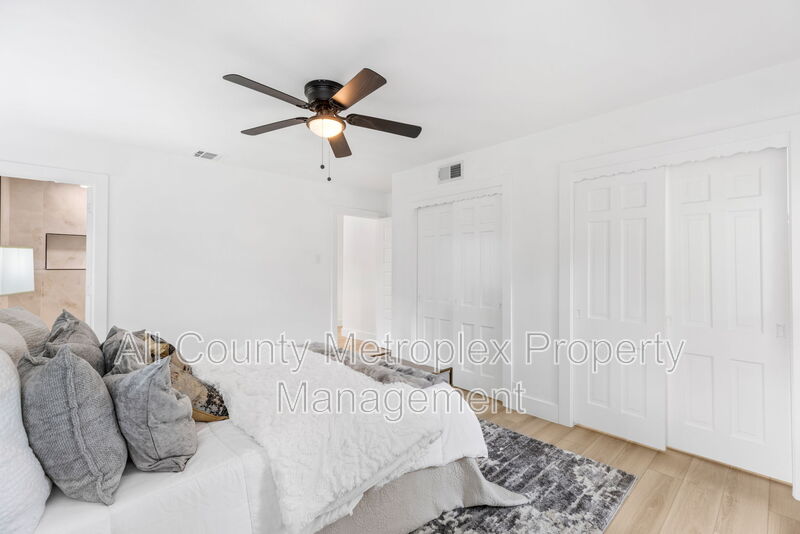
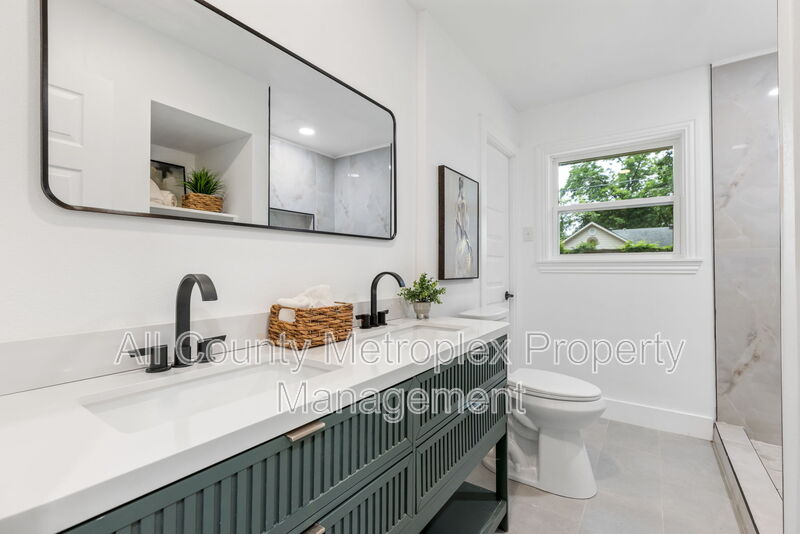
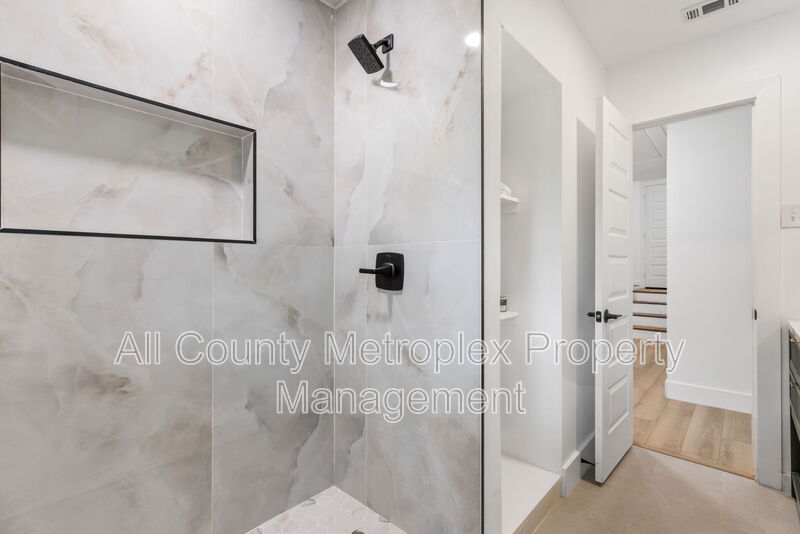
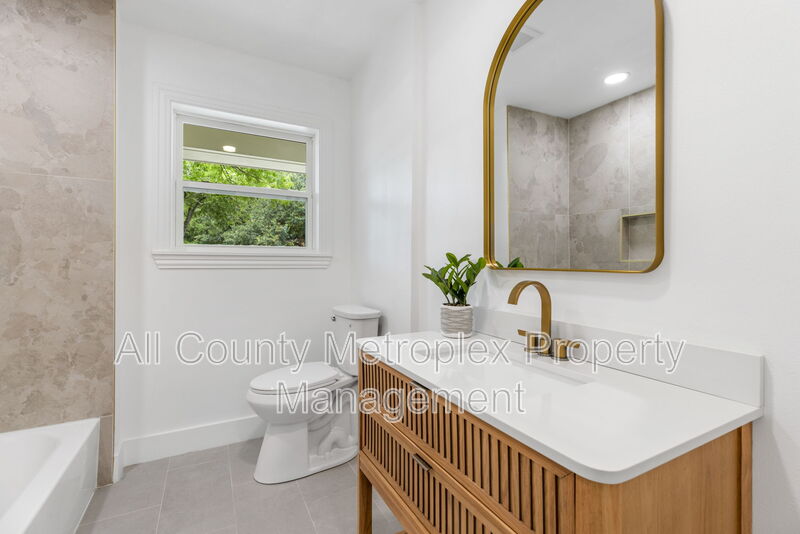
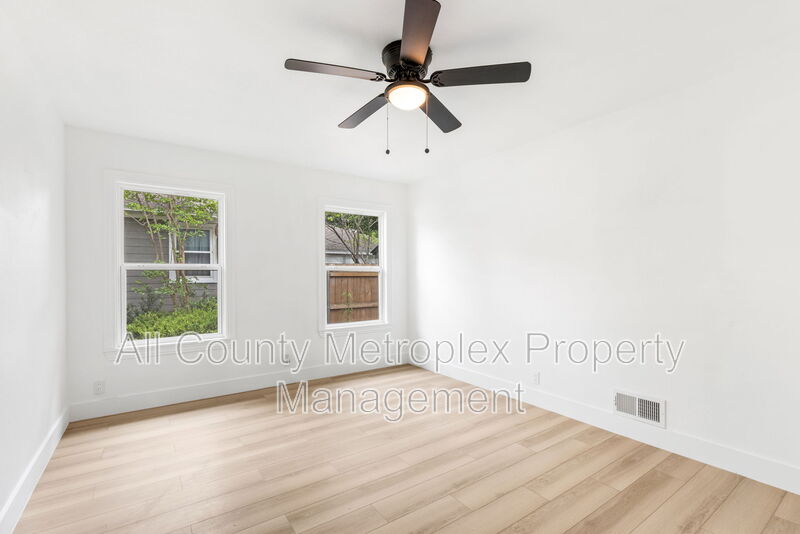
Both bathrooms are pure spa a sculptural double vanity, quartz tops, and a floor-to-ceiling marble-look tiled shower. Wide wood-look flooring runs throughout, layered with fresh designer paint, recessed lighting, and modern finishes in every room. The spacious primary offers dual closets and beautiful natural light.
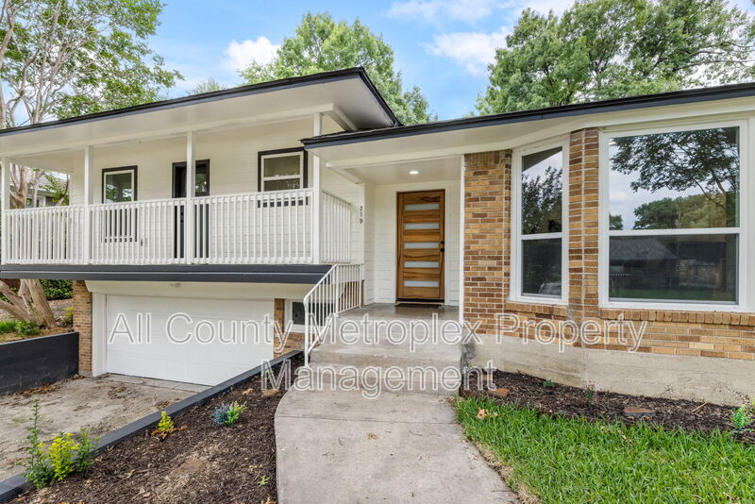
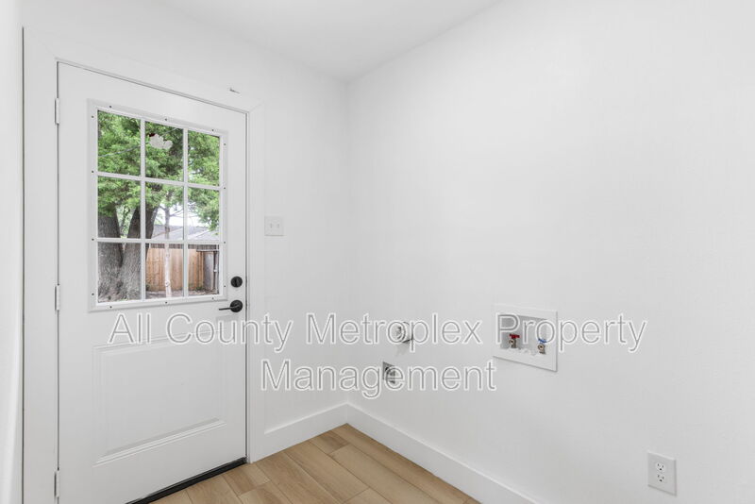
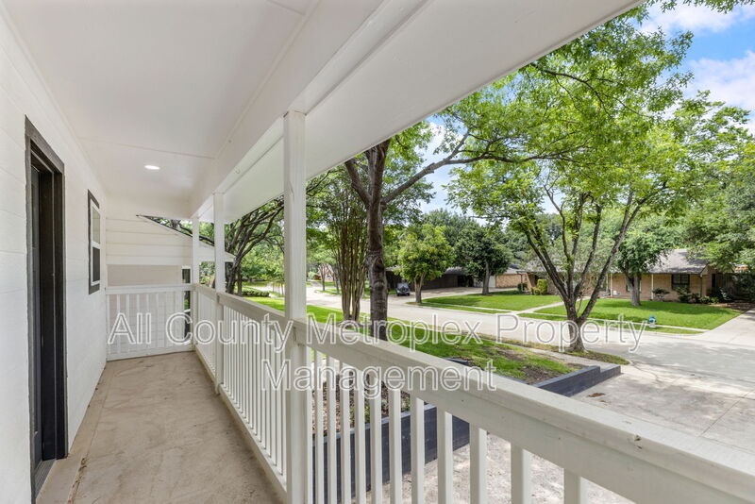
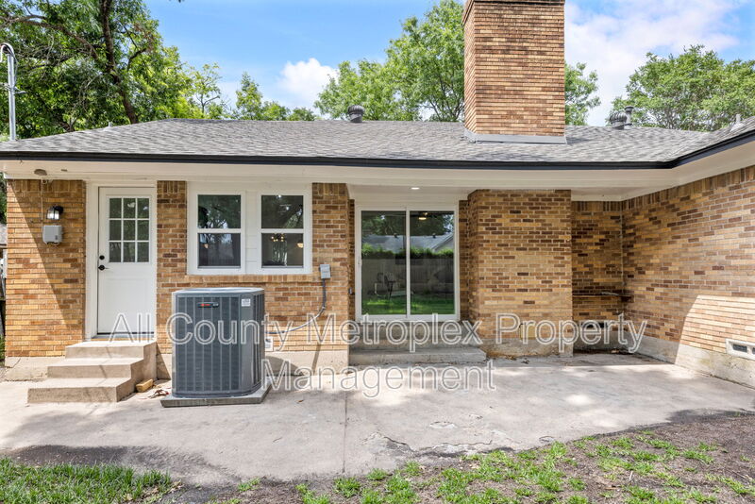
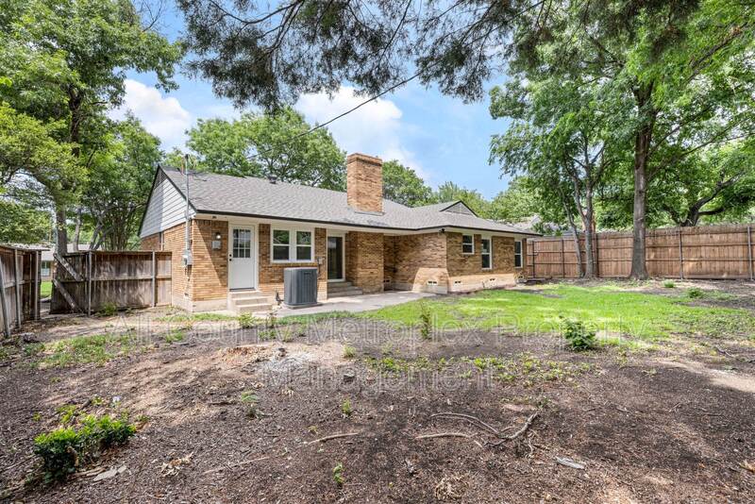
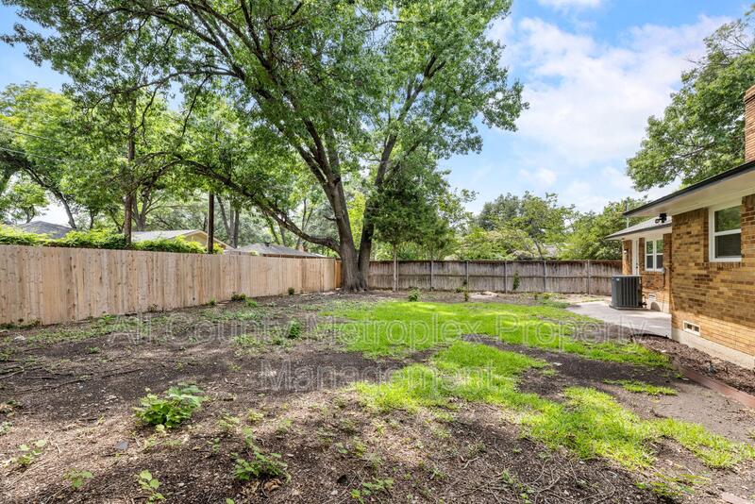
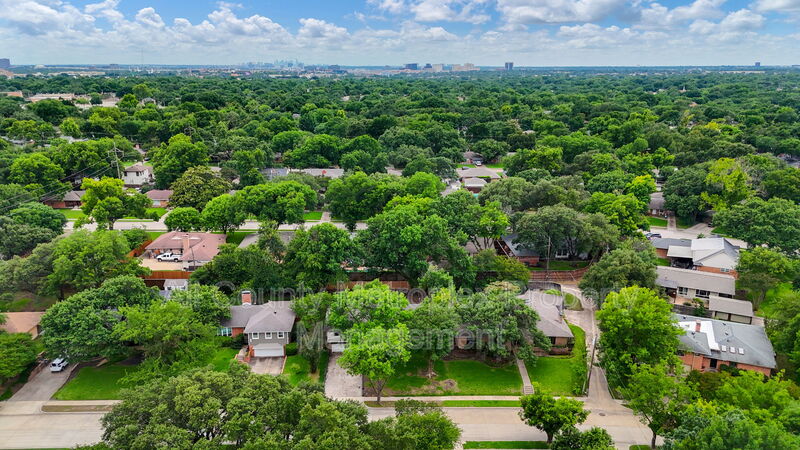
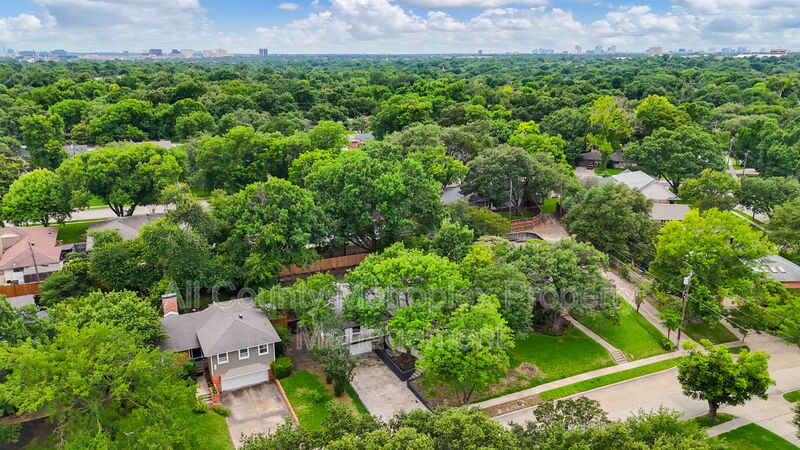
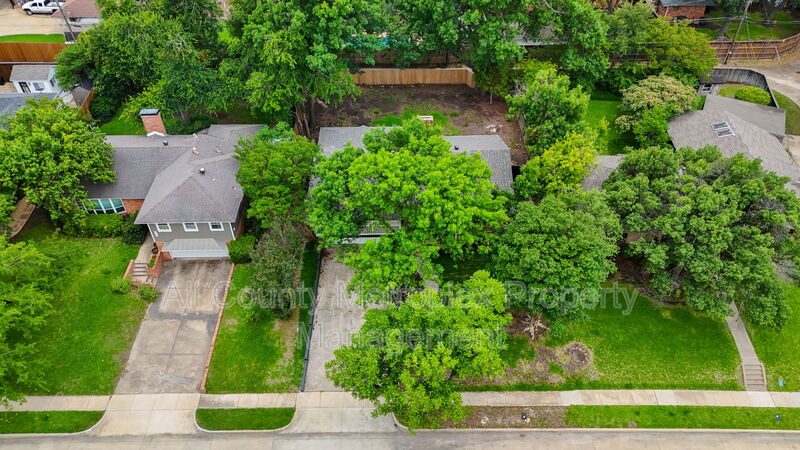
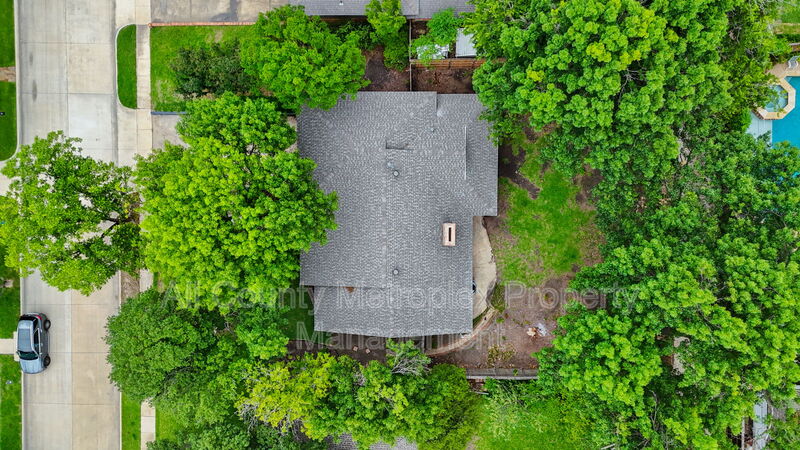
Outside, a covered front balcony overlooks a large, tree-shaded lot on a quiet, established street plus a 2-car garage, in-unit laundry hookups, and skyline glimpses in the distance. Minutes to the Telecom Corridor, US-75, and the best of Dallas dining and shopping.
Immaculate, move-in ready, and available now. Polished homes in this pocket of Richardson don’t sit long come see it before it’s gone.
No smoking
To schedule a viewing, go online at AllCountyMetroplex.com
Apply online at AllCountyMetroplex.com
Security Deposit: $3,430.00
Pets Negotiable. Pet Fee: $300 NRF pet fee for the first pet, and $150 NRF for the 2nd due at lease signing. $25 monthly pet fee per animal
Renter’s Insurance required
All information is accurate to the best of our knowledge. Details to be verified by the tenant.
Monthly Rent
$3,395

Fees
Security Deposit: $3430
Application Fee: $25
Property Details
Type: Single Family
Size: 1,933 sq. ft.
Availability: Now
Bedrooms: 3
Bathrooms: 2
Furnished: No