


626 Rexton Ln
San Antonio, TX 78258
$2,395
2,109 sq. ft.
Single Family
3
2
Now
Description
🏡 Spacious Stone Oak Rental with Community Pool & Playground📍 626 Rexton Lane | San Antonio, TX 78258
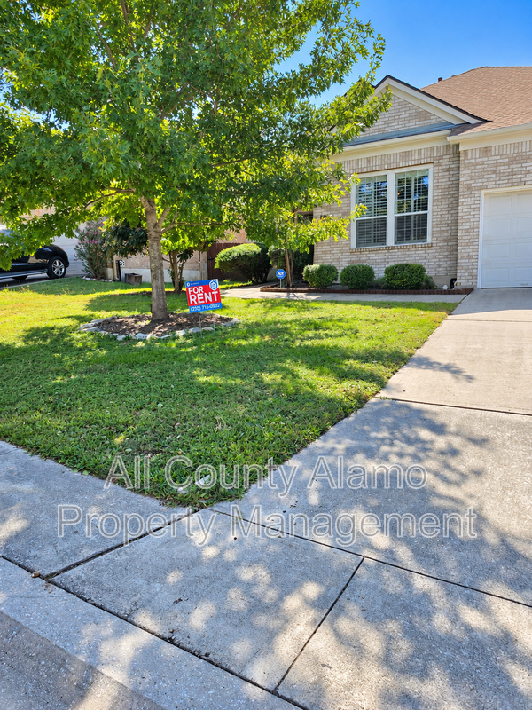
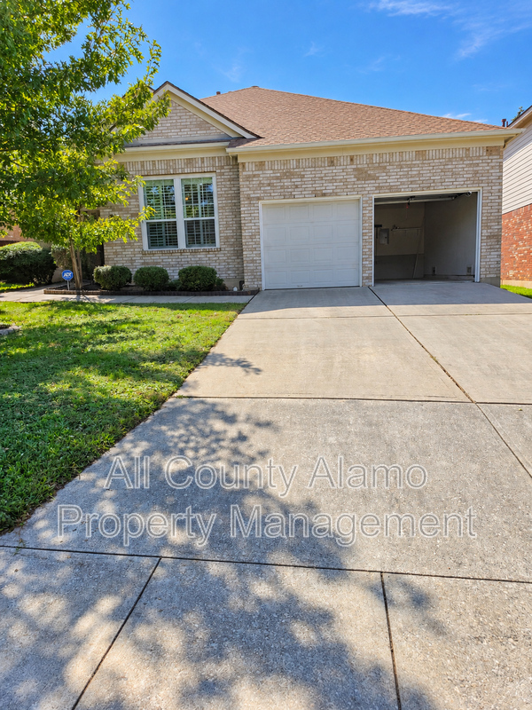
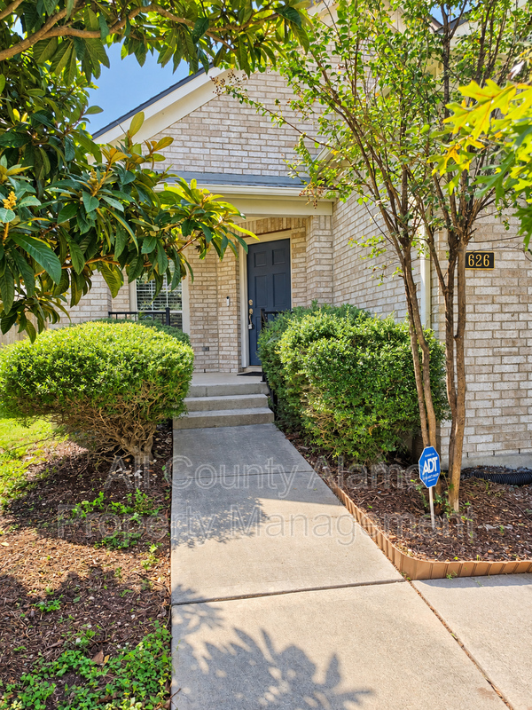
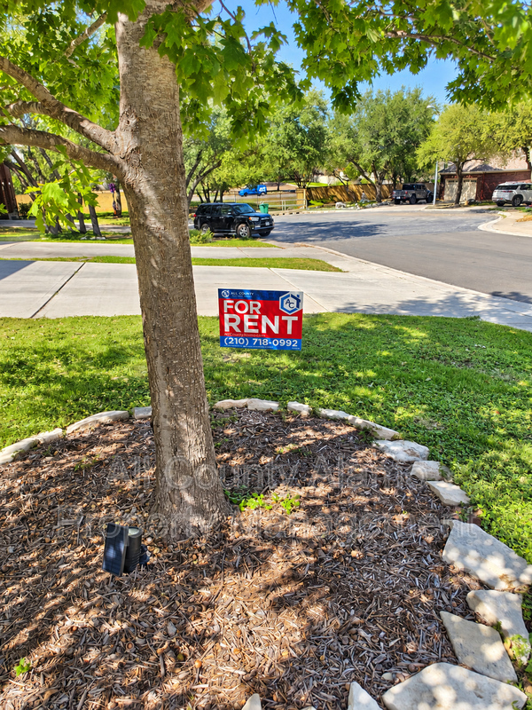
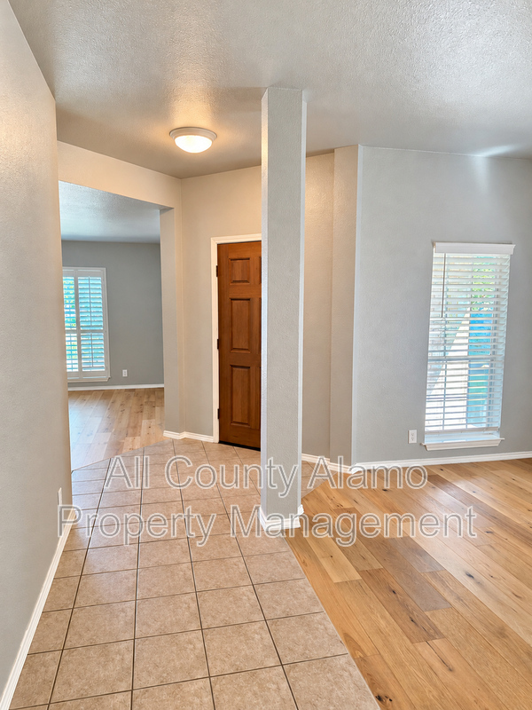
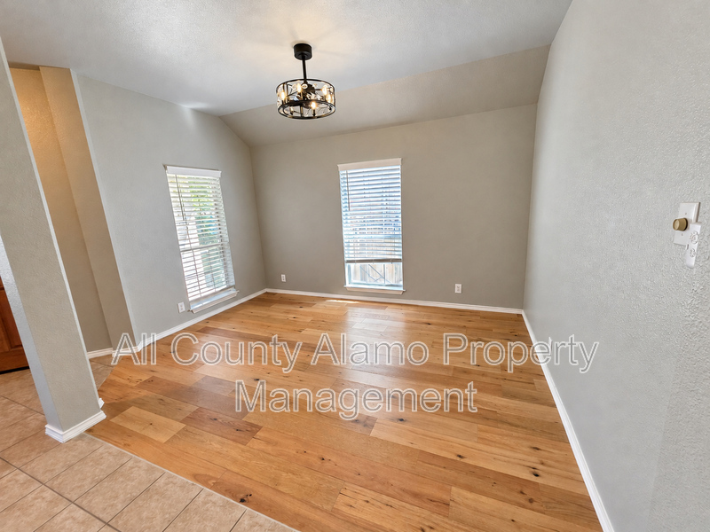
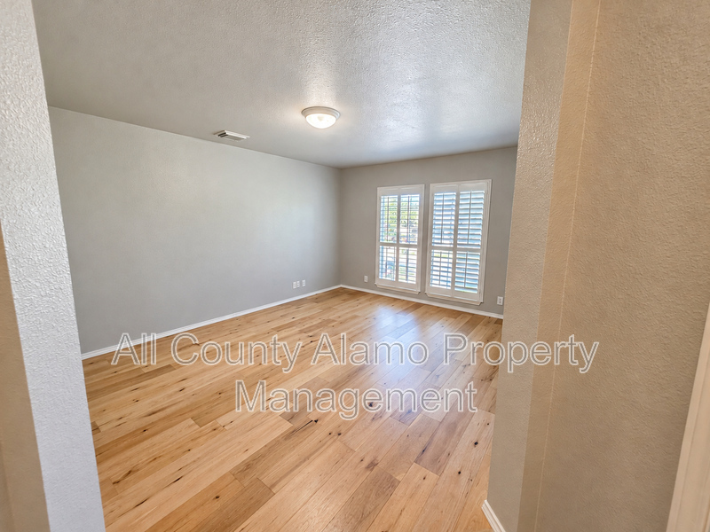
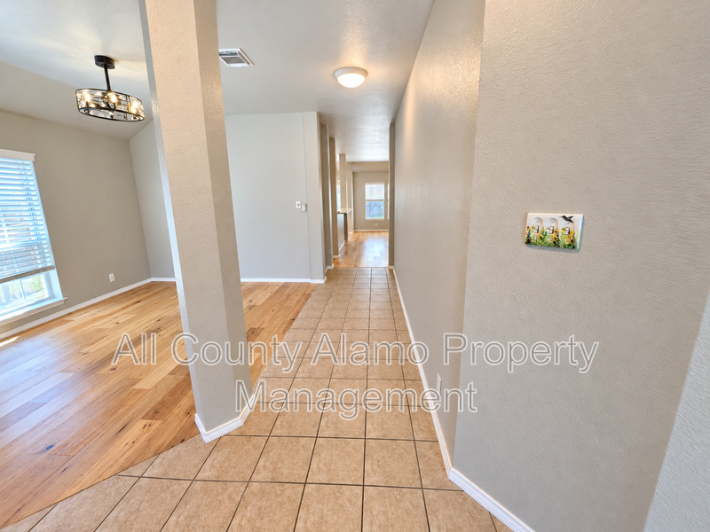
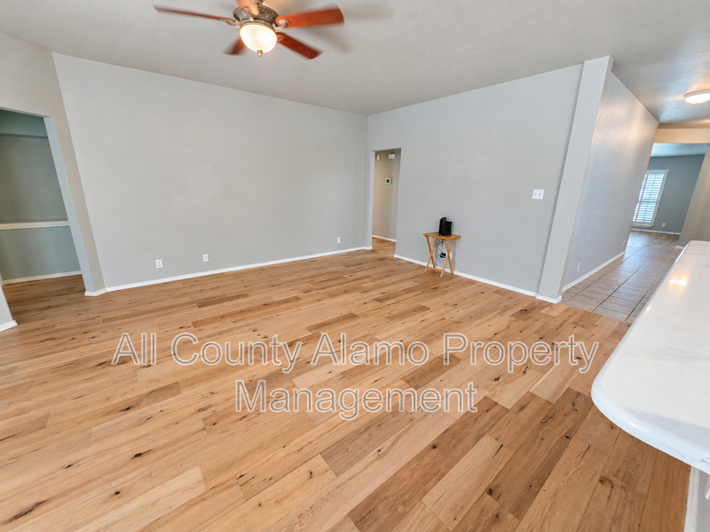
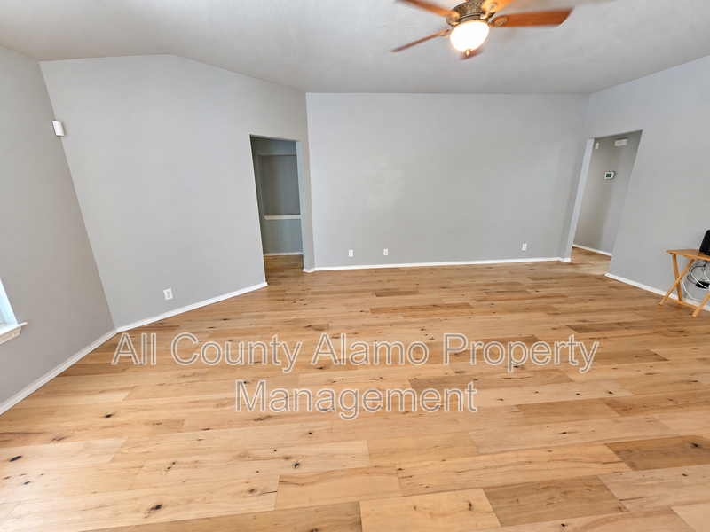
Welcome to this inviting 3-bedroom, 2-bath home in the Promontory Pointe community! Situated on a cul-de-sac, this single-story home offers approximately 2,109 square feet, two living areas, and a separate dining room with plenty of room to relax and entertain.
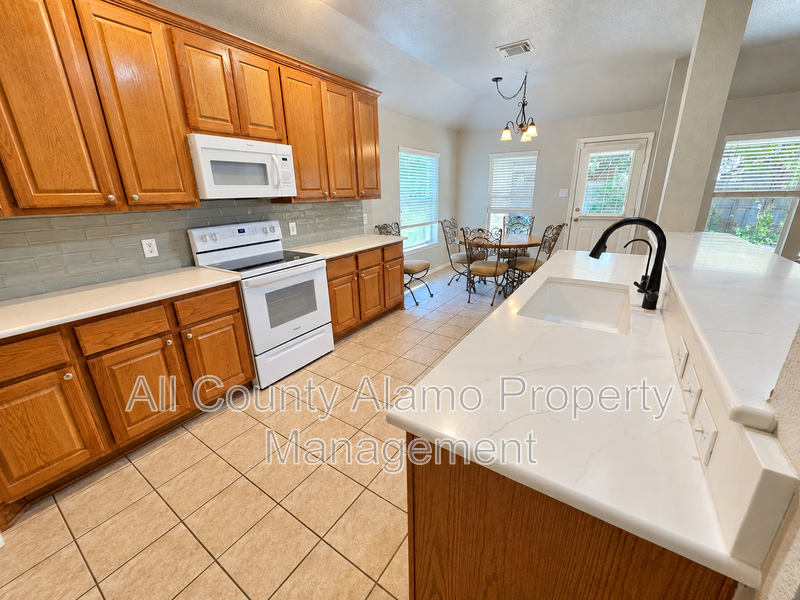
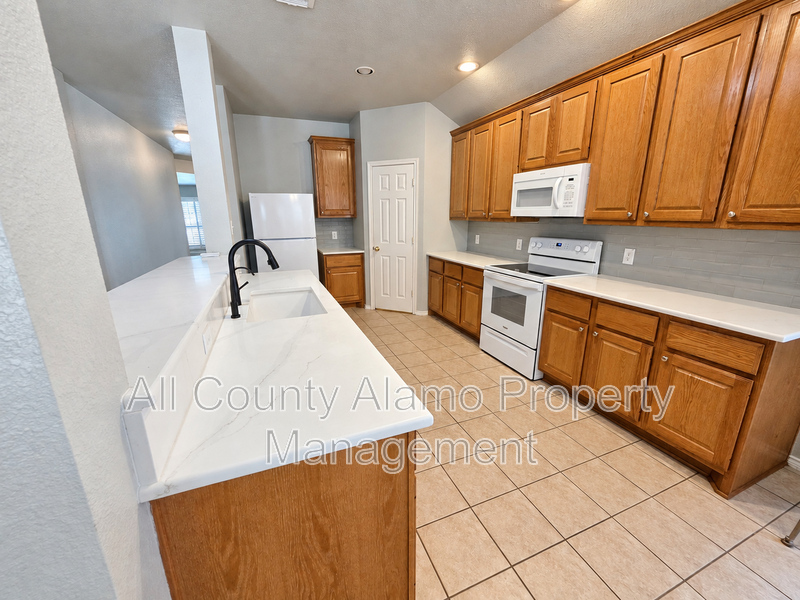
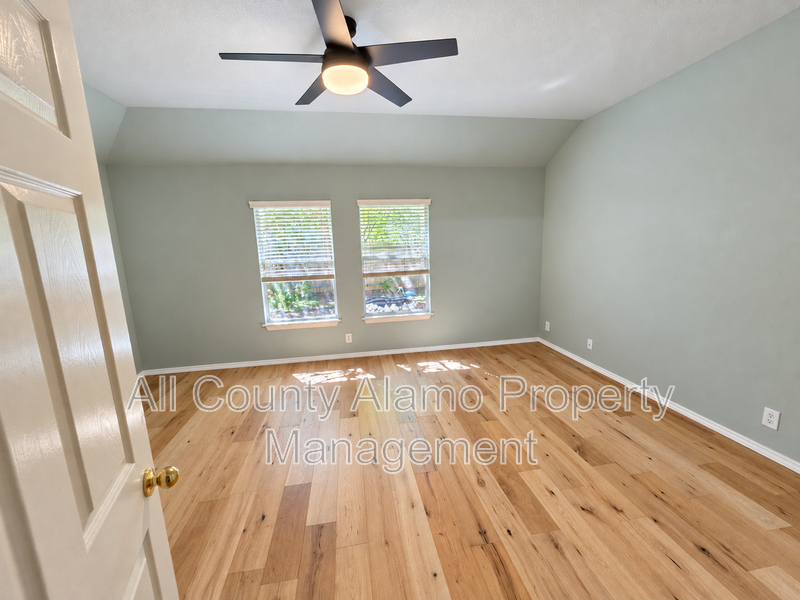
✨ Enjoy engineered wood flooring and an updated kitchen featuring quartz countertops, ample cabinetry, a walk-in pantry, breakfast bar, and a sunny breakfast nook. A refrigerator, stove/range, microwave, and dishwasher are included.
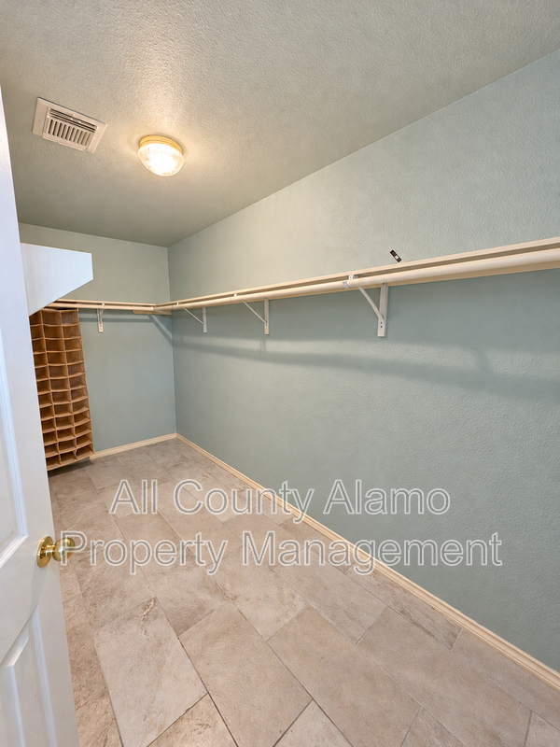
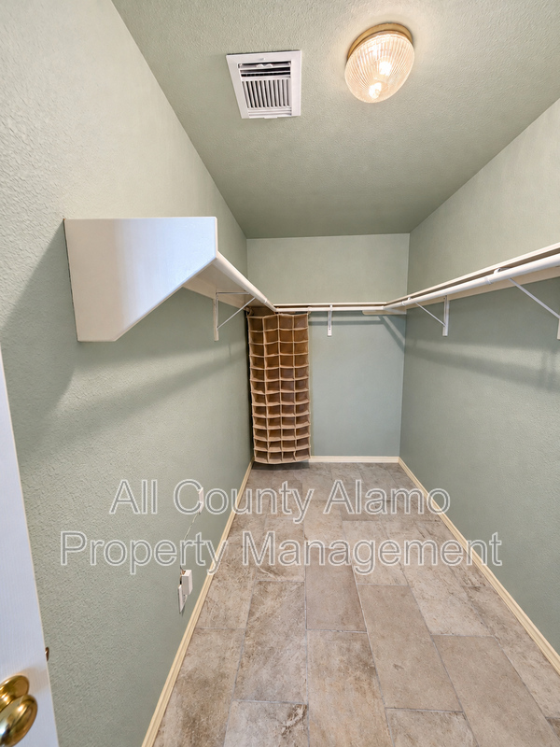
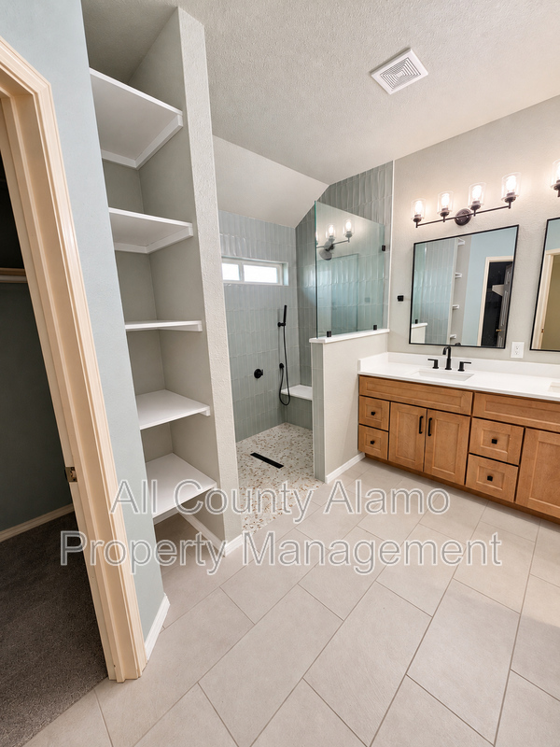
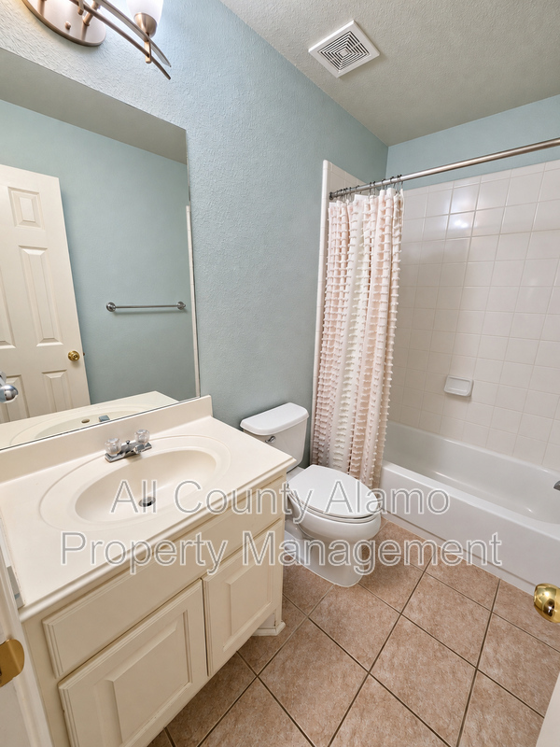
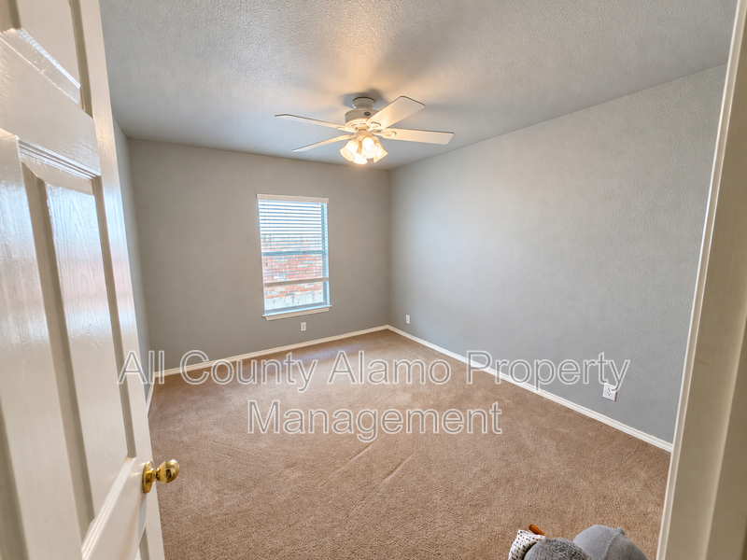
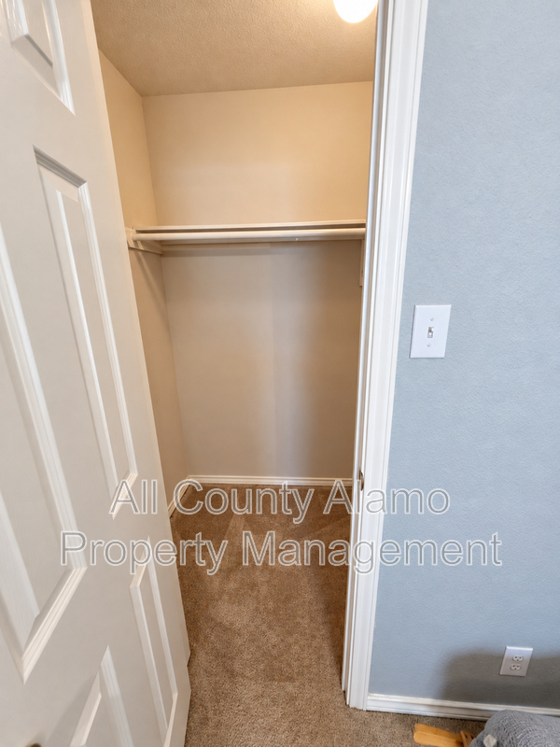
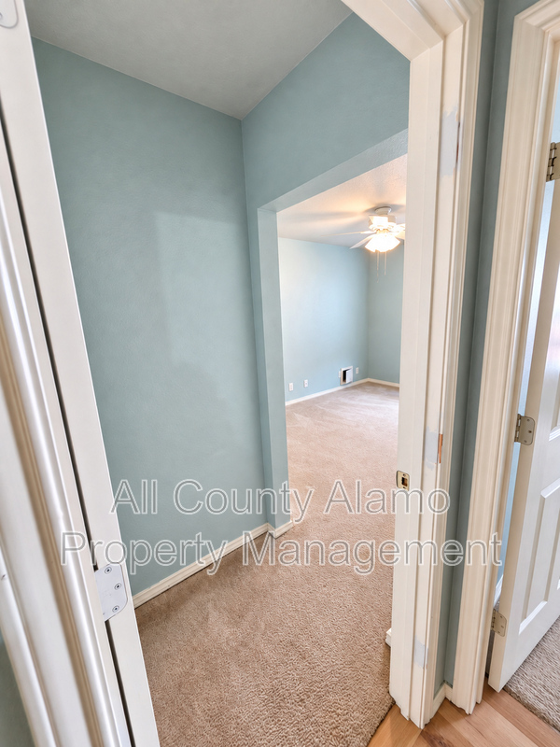
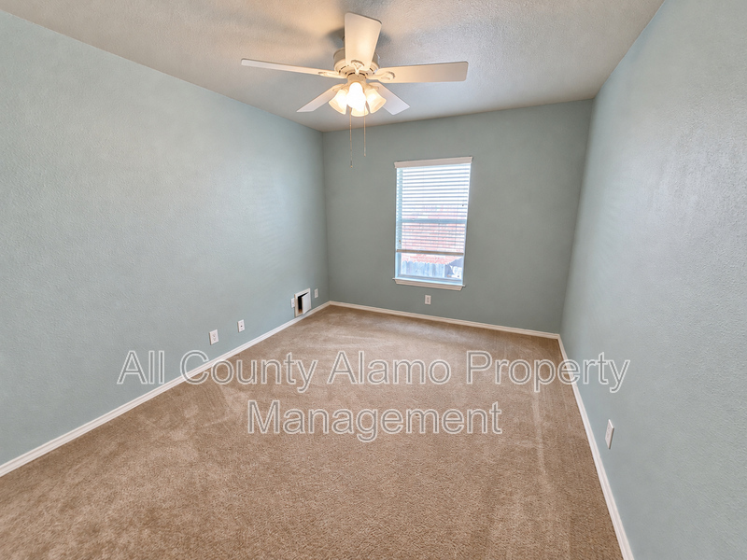
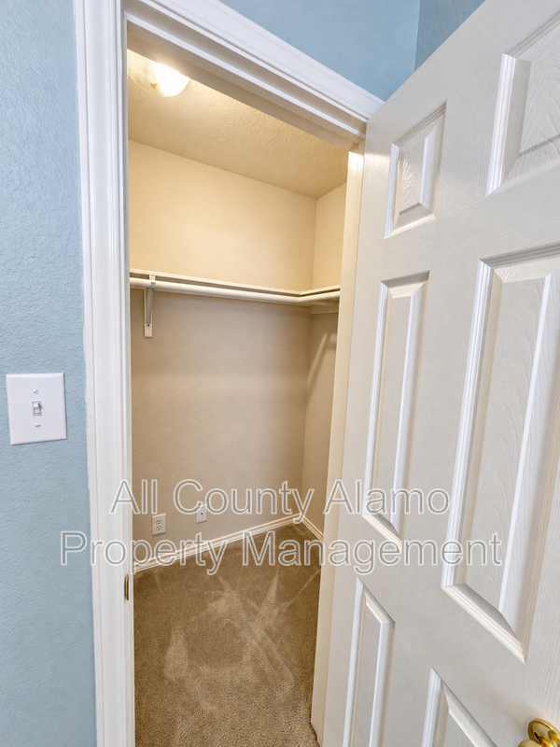
🛏️ The spacious primary suite features a generous walk-in closet and an updated bathroom with dual vanities and a large walk-in shower. Two additional bedrooms offer carpeting and ceiling fans.
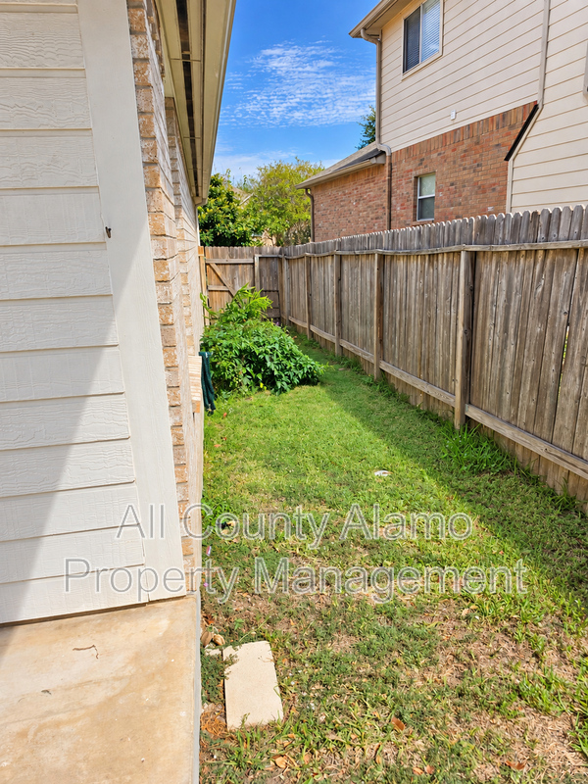
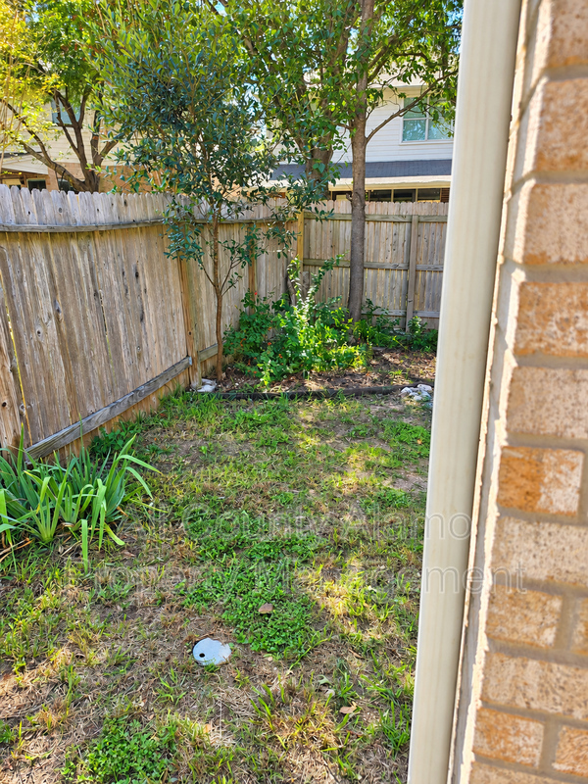
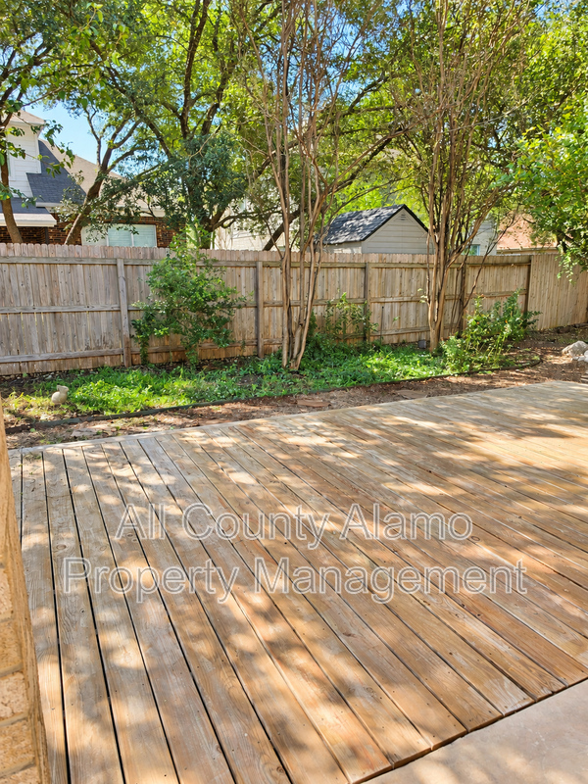
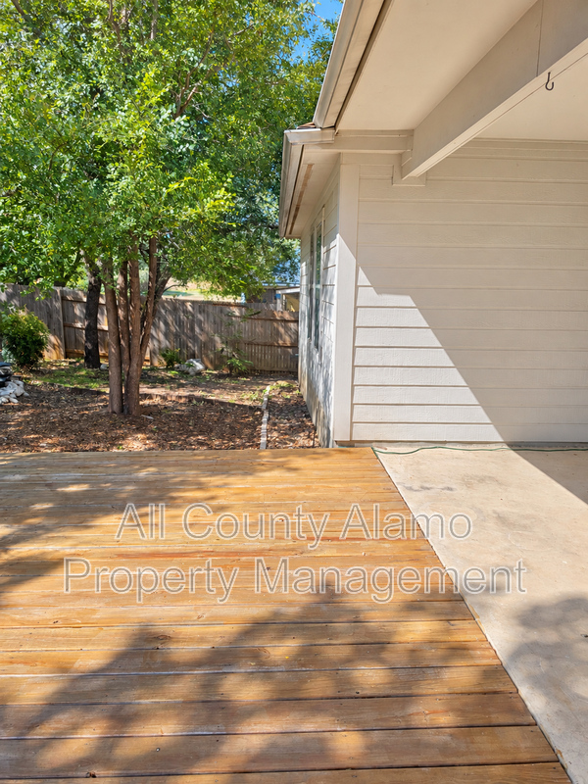
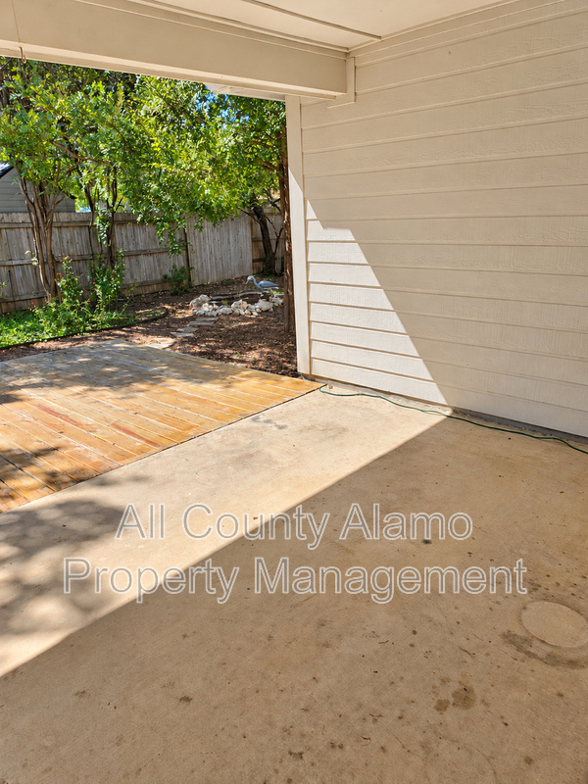
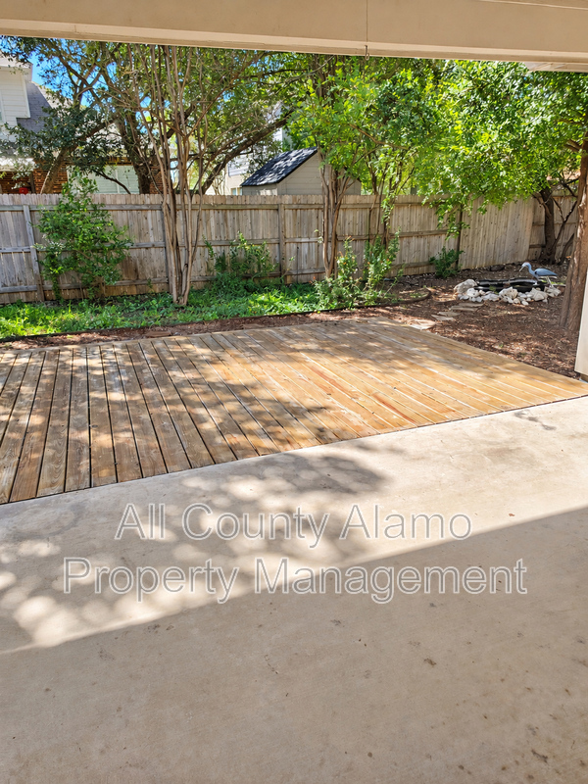
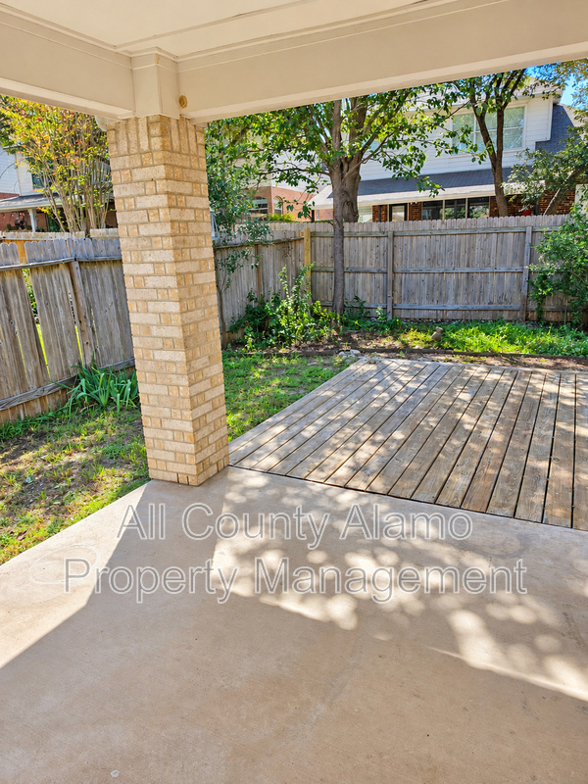
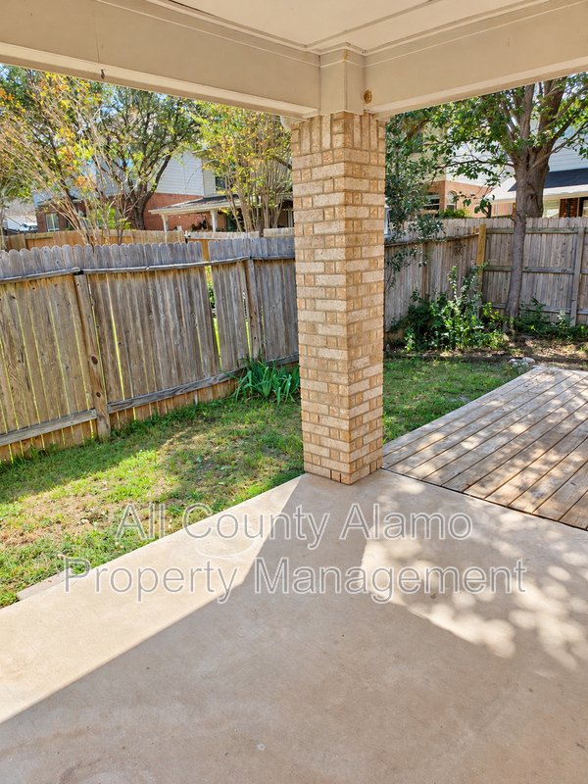
🌳 Unwind on the covered patio or extended wood deck overlooking a fenced backyard with mature trees. Community amenities include a pool with key-card access and a park/playground!
🔑 Home Features
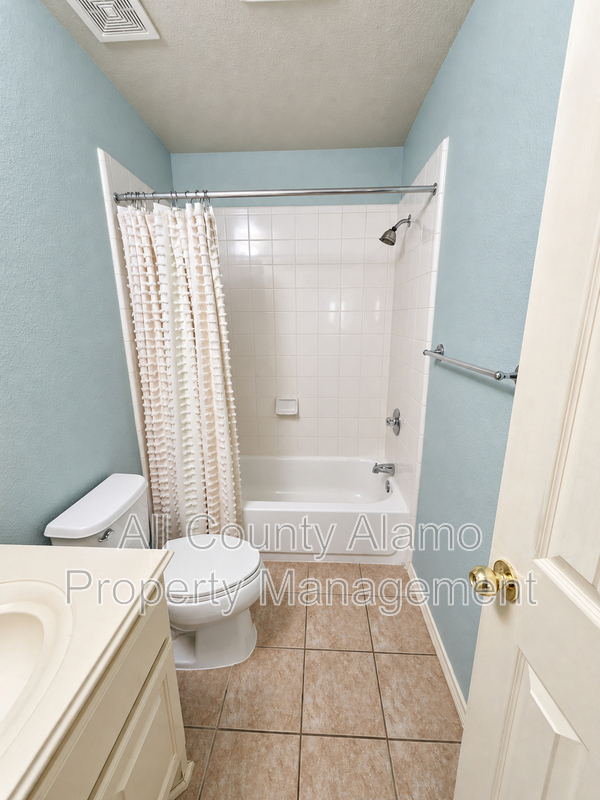
🛏️ 3 bedrooms and 2 full bathrooms
🏠 Single-story layout with two living areas
🍽️ Separate dining room, breakfast nook, and breakfast bar
✨ Quartz kitchen countertops and walk-in pantry
🍳 Refrigerator, stove/range, microwave, and dishwasher included
🚿 Primary suite with dual vanities, walk-in shower, and walk-in closet
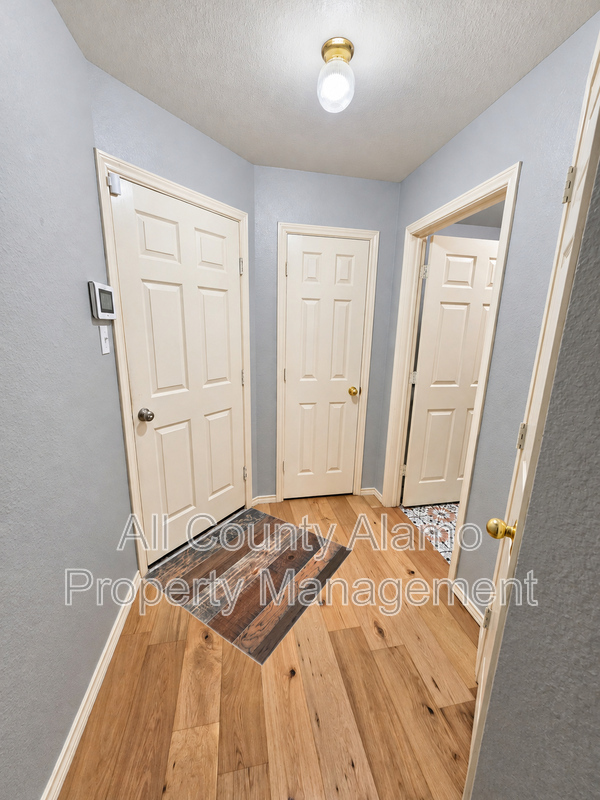
🪵 Engineered wood, tile, and carpet flooring
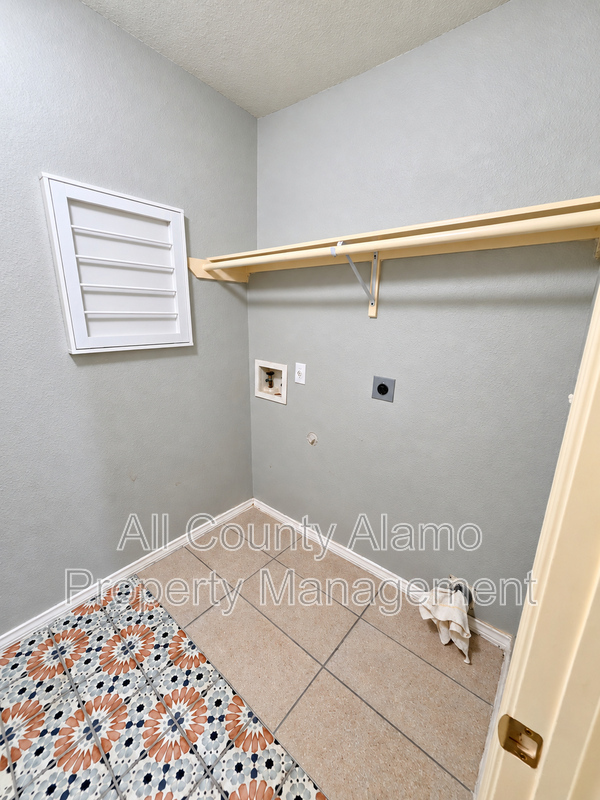
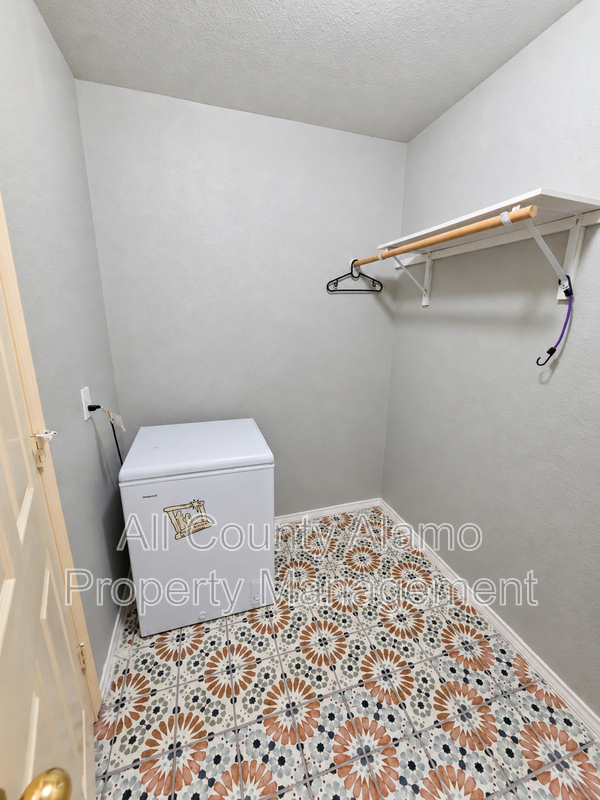
🧺 Indoor laundry room with washer and dryer hookups
🌡️ Central heating, air conditioning, and ceiling fans
🚗 Attached two-car garage with garage door opener
🌿 Covered patio, extended wood deck, and fenced backyard
💧 Sprinkler system
🔔 Doorbell and installed security alarm system
🧯 Fire extinguisher, smoke detectors, carbon monoxide detector, and gas leak detectors
🏊 Community Amenities
– Community pool with key-card access
– Park and playground
📍 Nearby Shopping, Dining & Recreation
🛒 H-E-B at Wilderness Oak and Hardy Oak
🍦 Andy’s Frozen Custard on Wilderness Oak
☕ Starbucks and dining along Stone Oak Parkway
⚽ Mays Family YMCA at Stone Oak Youth Sports Complex
⛳ Canyon Springs Golf Club
🛍️ Shopping and restaurants along the US 281 corridor
🚘 Access to US 281 and Loop 1604
📲 Contact us for rental pricing, availability, pet-policy details, and to schedule your showing!
Monthly Rent
$2,395

Fees
Security Deposit: $2445
Resident Benefit Package: $45
Administration Fee: $250
Application Fee: $65
Dog Rent: $35
Dog Deposit: $400
Cat Rent: $25
Cat Deposit: $300
Property Details
Type: Single Family
Size: 2,109 sq. ft.
Availability: Now
Bedrooms: 3
Bathrooms: 2
Furnished: No