
813 Jockey Club Lane
Fort Worth, TX 76179
$2,295
2,551 sq. ft.
4
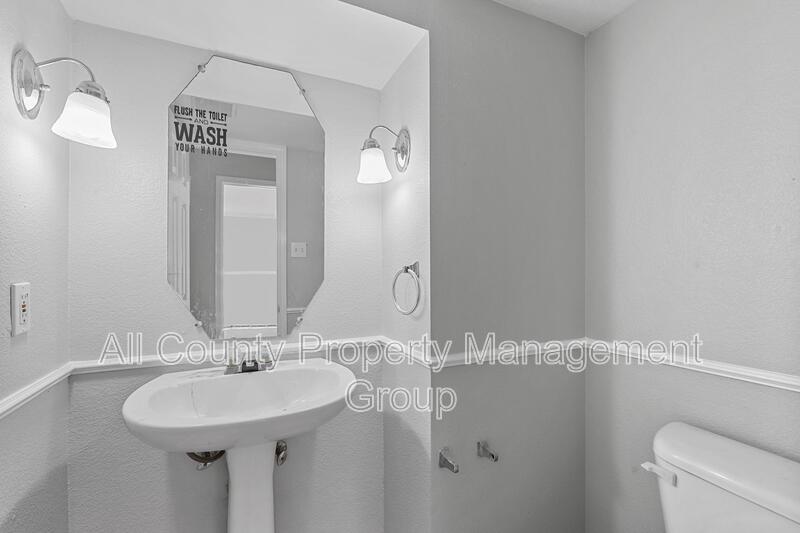
3.5
11/20/2026
Description
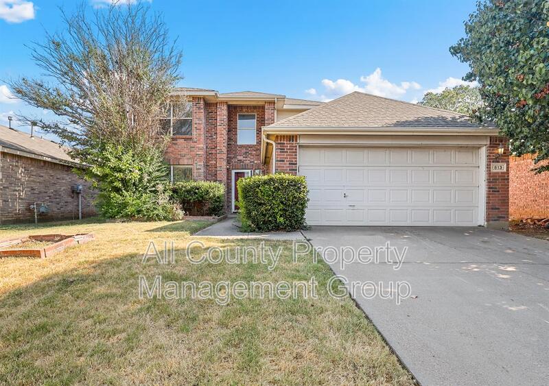
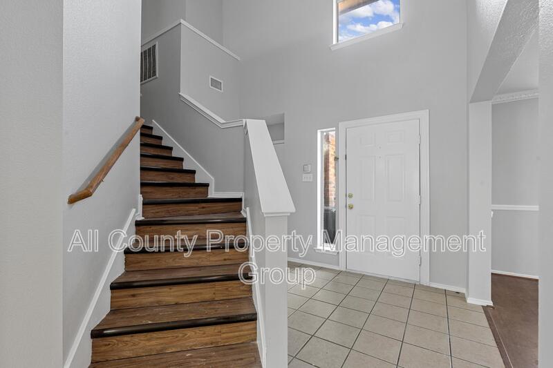
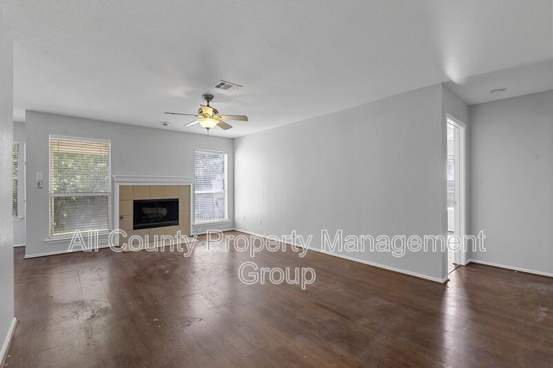
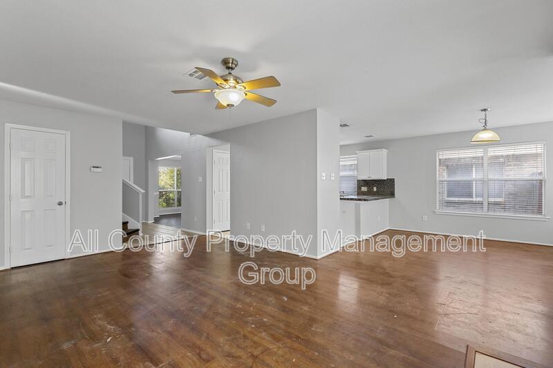
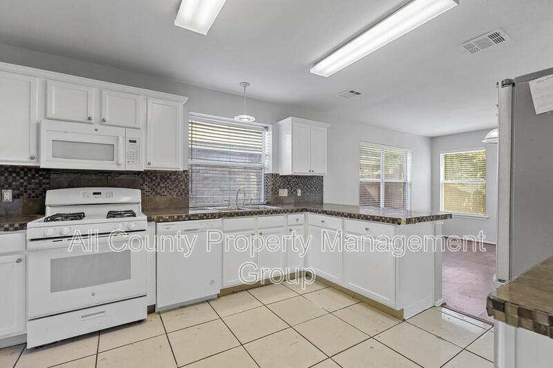
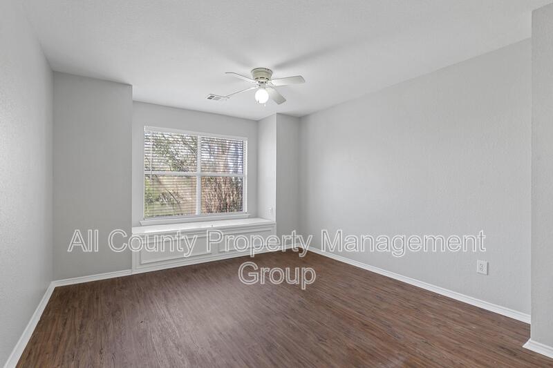
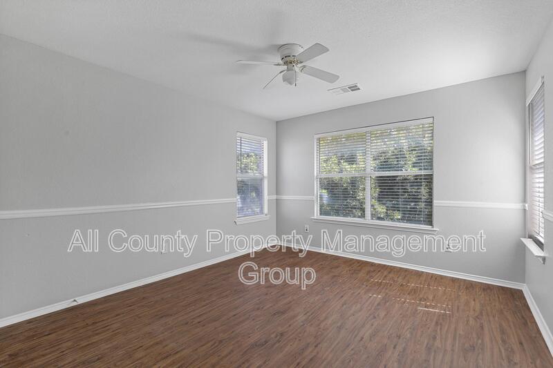
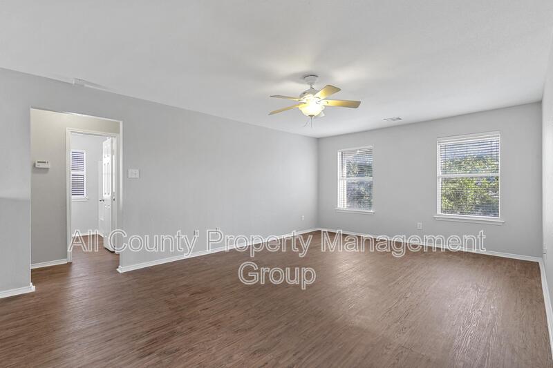
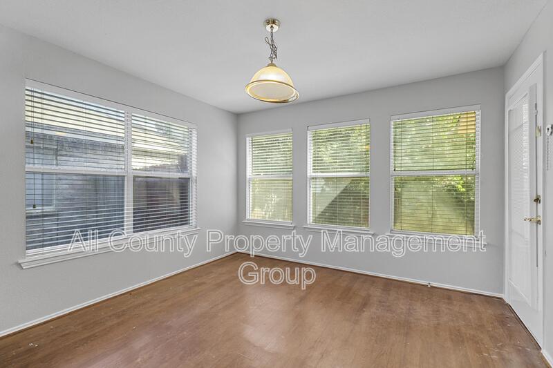
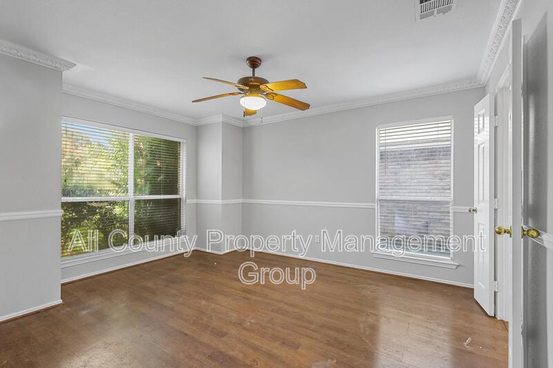
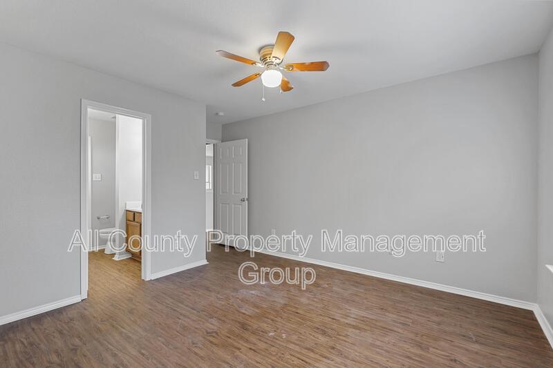
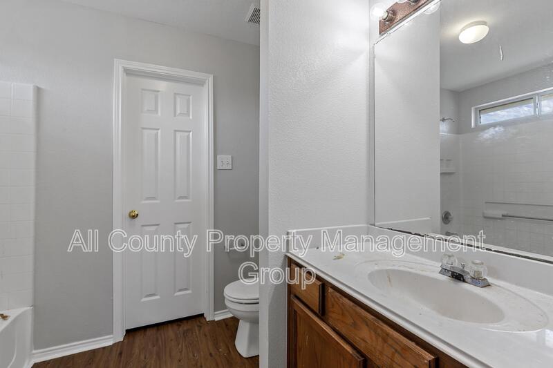
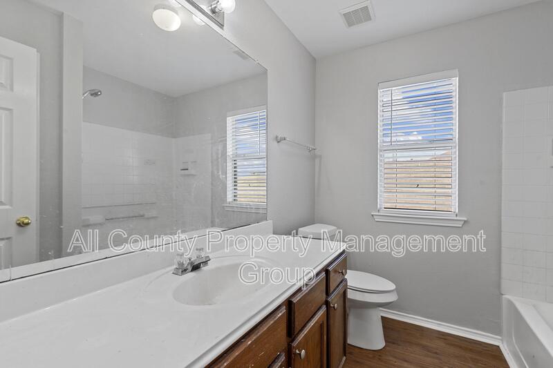
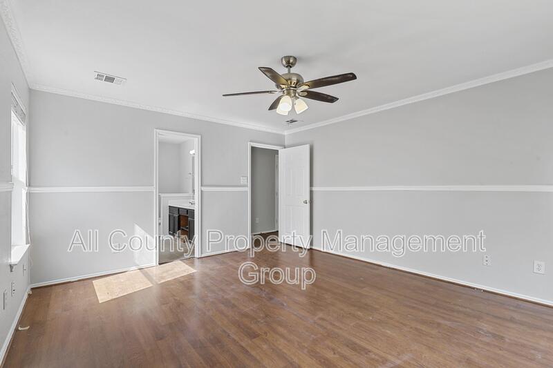
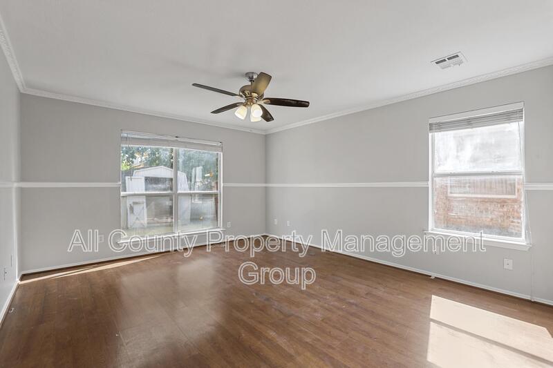
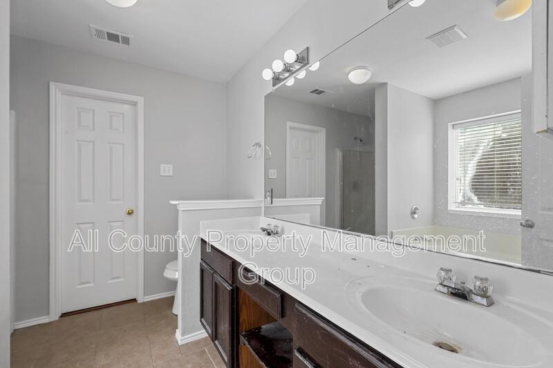
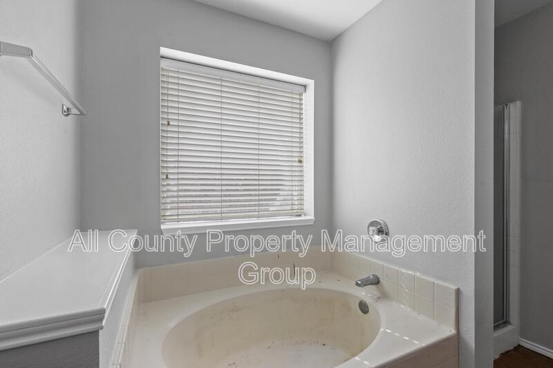
This spacious home features an open floor plan with a downstairs living area, gas log fireplace, and formal dining room. The kitchen includes porcelain countertops, a glass tile backsplash, ample cabinetry, a large pantry, and a gas range, dishwasher, microwave, and refrigerator. The downstairs primary suite offers a garden tub, double sinks, separate shower, and walk-in closet, while the upstairs ensuite and family room provide additional flexibility for guests, entertainment, or relaxation.Security Deposit: $2300
Application Fee: (non-refundable) $75/applicant 18+
Administration Fee: $300 due upon lease signing
Resident Benefit Package: $25/month
Pet Policy: $25/month per pet; call 817-567-2500 for restricted breeds
– Application Fee: $25/pet via PetScreening
– Non-refundable Fee: $300/pet
Property remains on market until a lease is signed and funded. All County continues accepting applications until then.
Monthly Rent
$2,295

Fees
Security Deposit: $2300
Resident Benefit Package: $25
Application Fee: $75
Administration Fee: $300
Property Details
Size: 2,551 sq. ft.
Availability: 11/20/2026
Bedrooms: 4
Bathrooms: 3.5
Furnished: No