



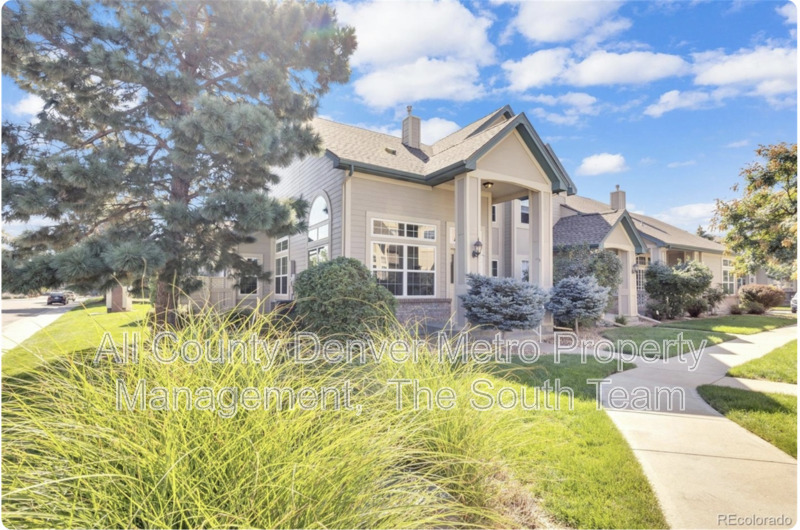
9995 E Hawaii Place
Aurora, CO 80247
$2,795
2,481 sq. ft.
Townhouse
3
3
Now
Description
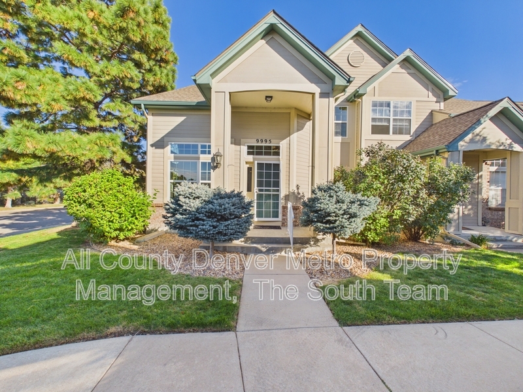
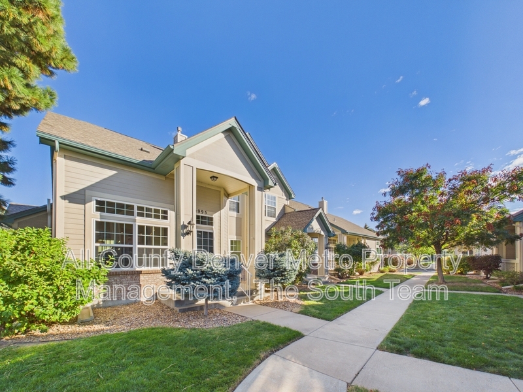
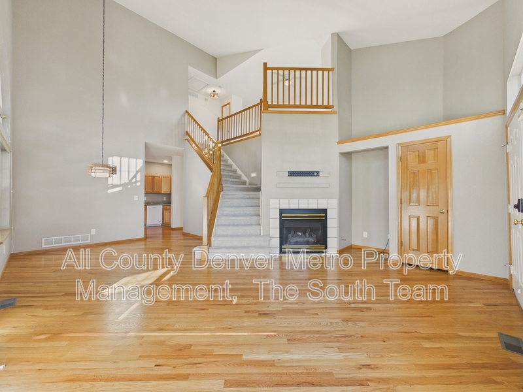
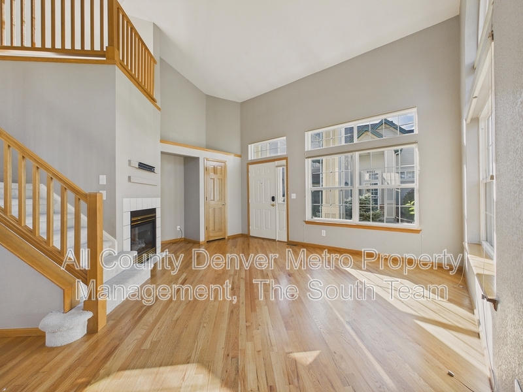
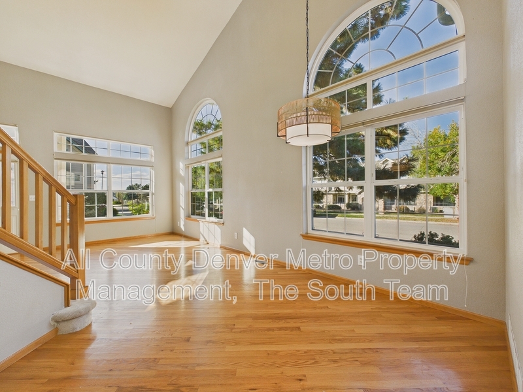
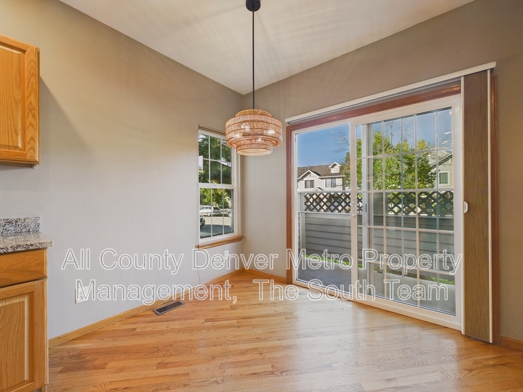
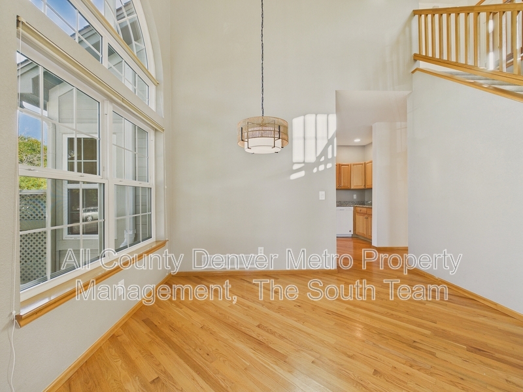
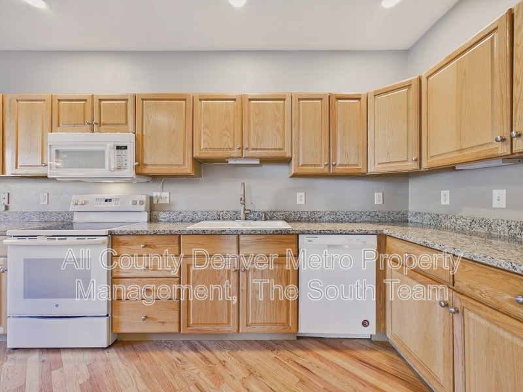
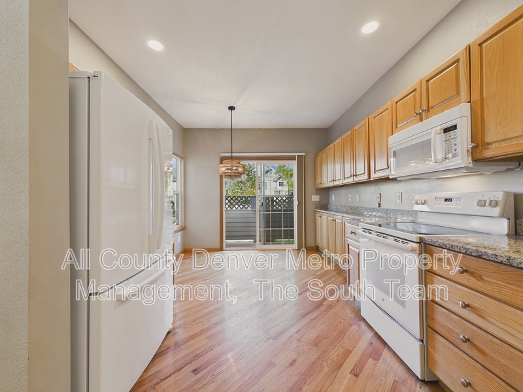
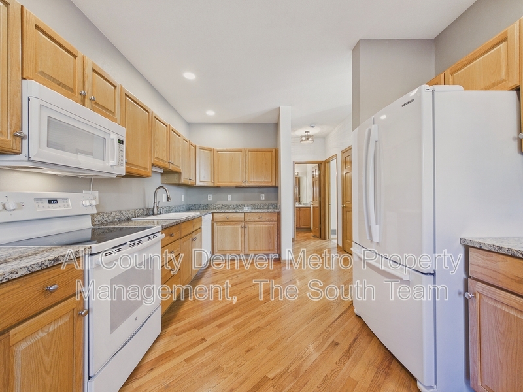
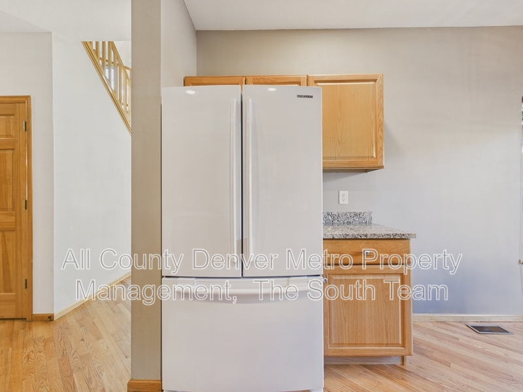
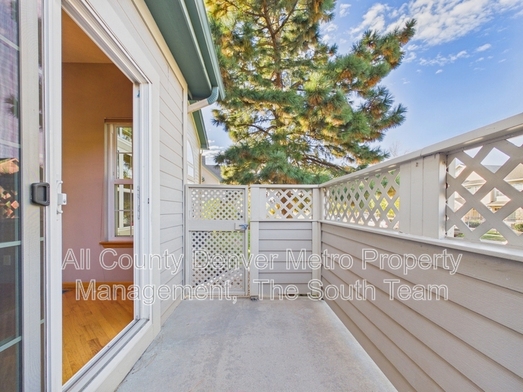
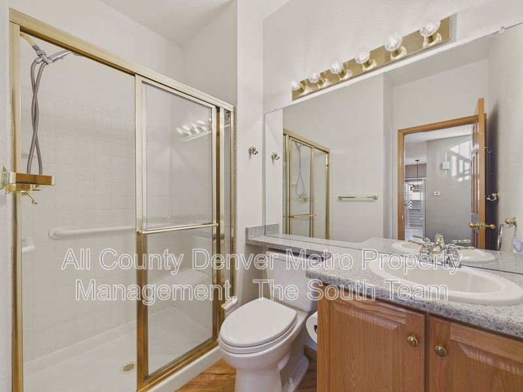
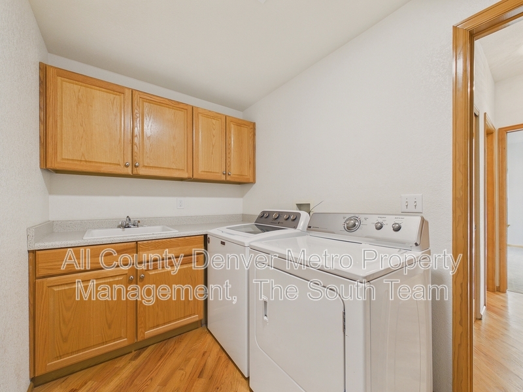
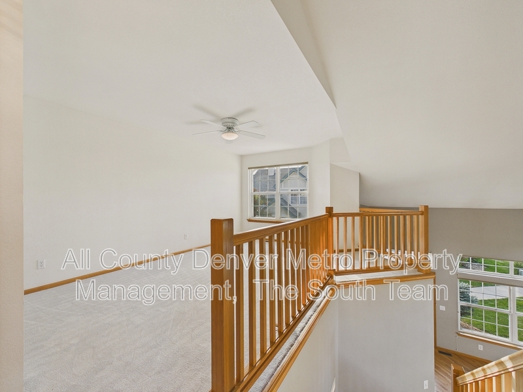
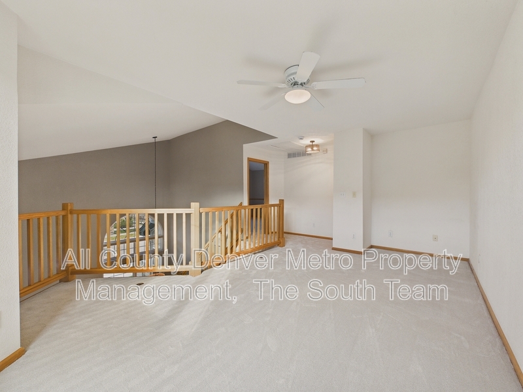
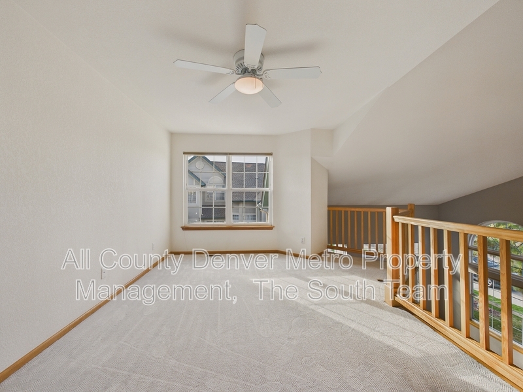
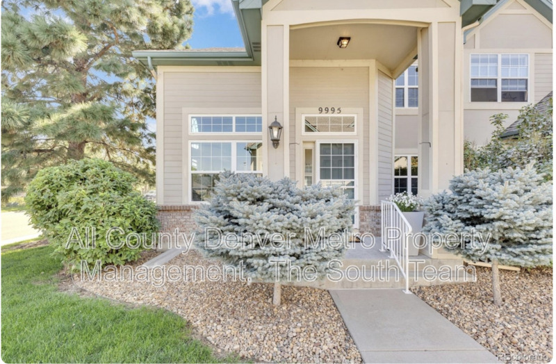
In the highly sought-after Cherry Creek School District, this Aurora townhome opens to a two-story living room where tall arched windows fill the space with light and a fireplace gives it a warm center when the weather turns. From there, the staircase climbs to an open loft that overlooks the living room below, adding extra space on the upper level.The kitchen is roomy and opens onto a private patio of its own, a nice spot for a little fresh air. A bedroom with a three-quarter bath sits on the main floor, and the laundry room has a utility sink with the washer and dryer ready to go.
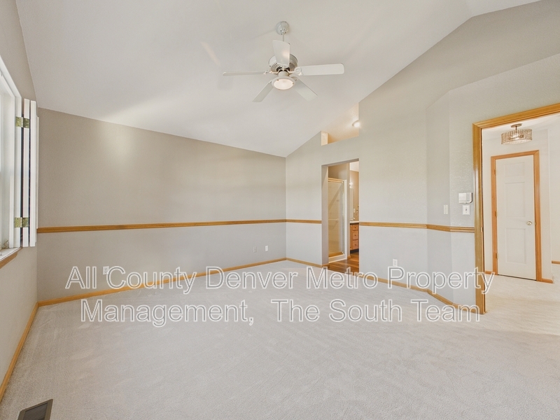
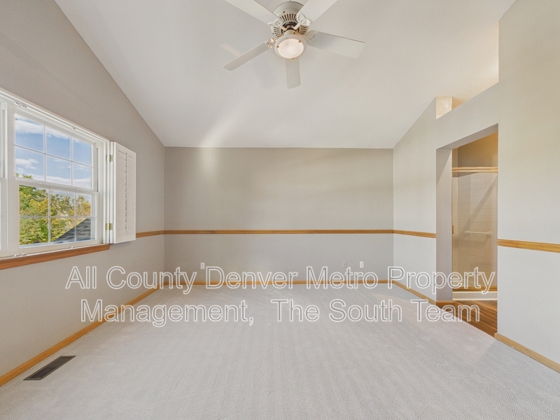
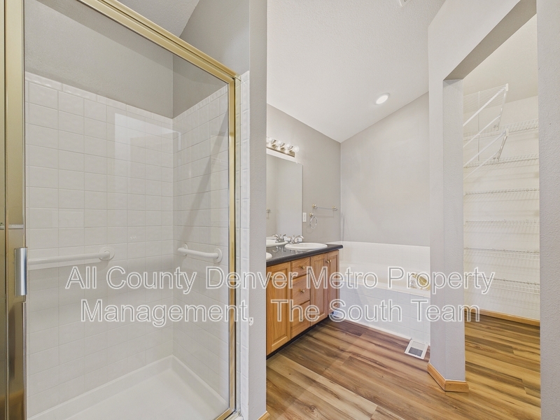
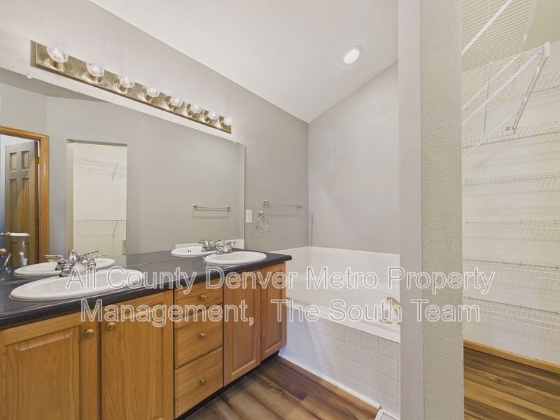
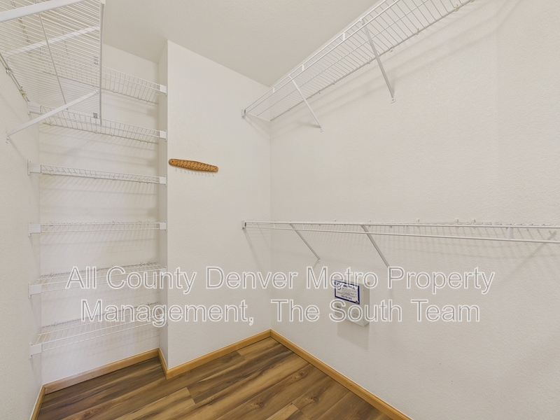
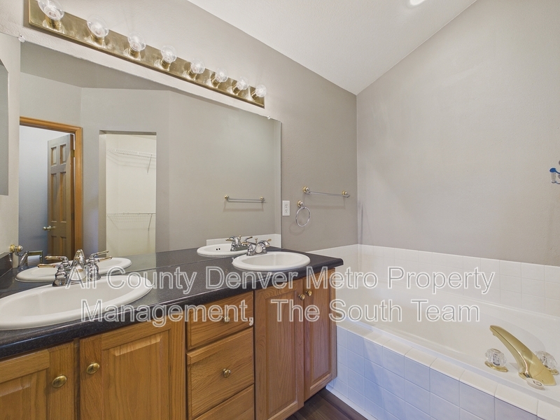
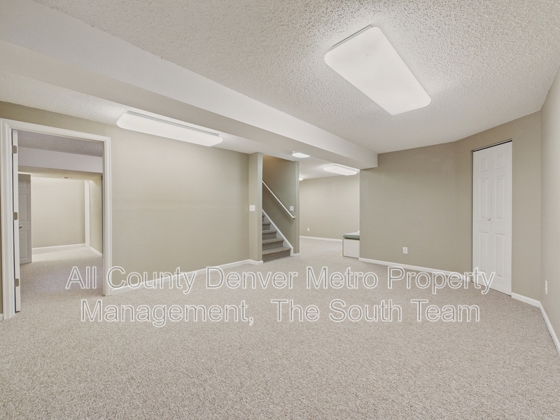
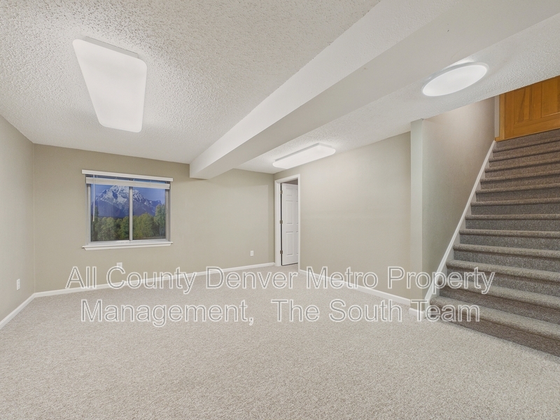
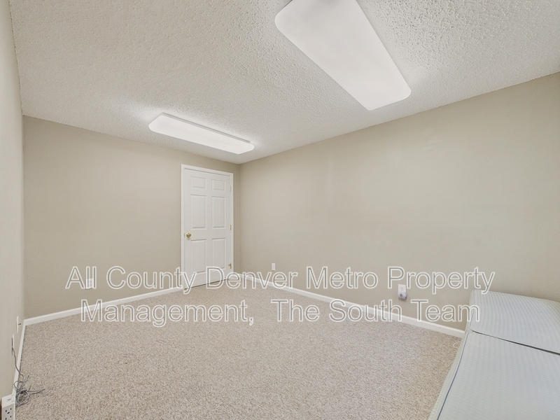
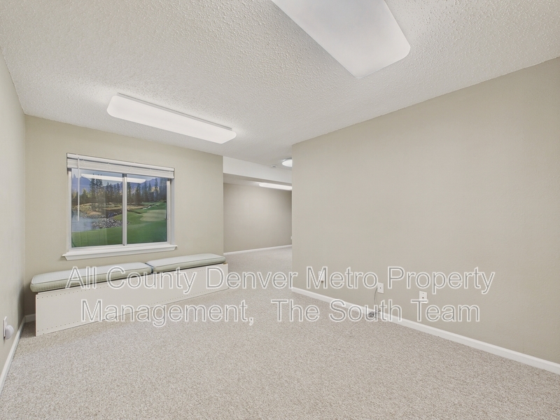
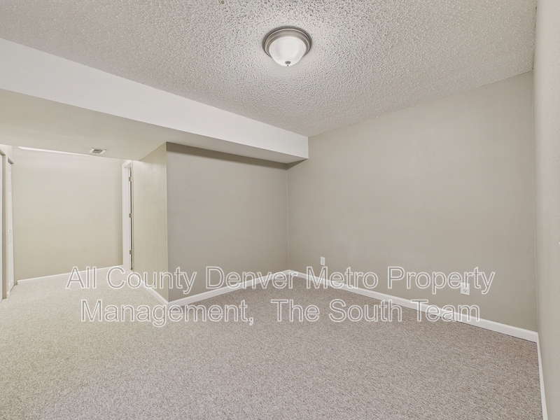
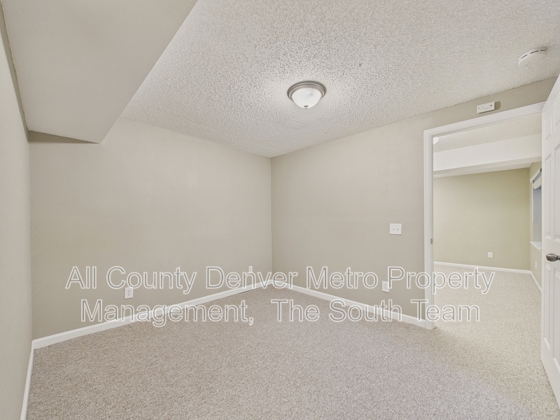
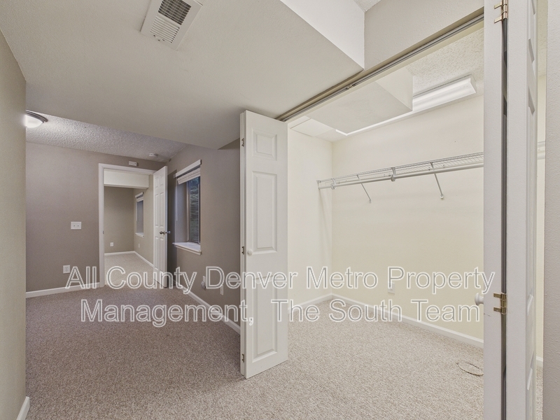
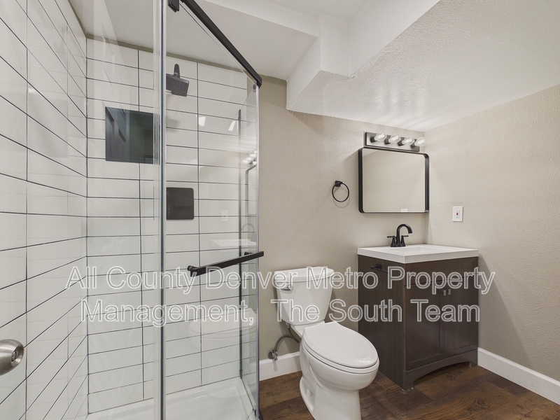
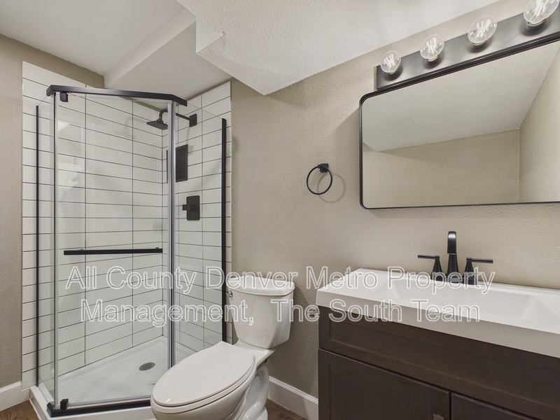
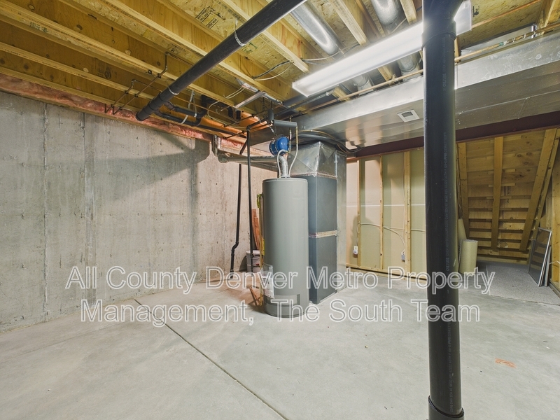
Upstairs, the primary suite is a quiet retreat with a walk-in closet and a bath with a soaking tub and a separate shower. Downstairs, the finished basement offers a large open area to use however you like, plus a third bedroom with a full bath of its own.
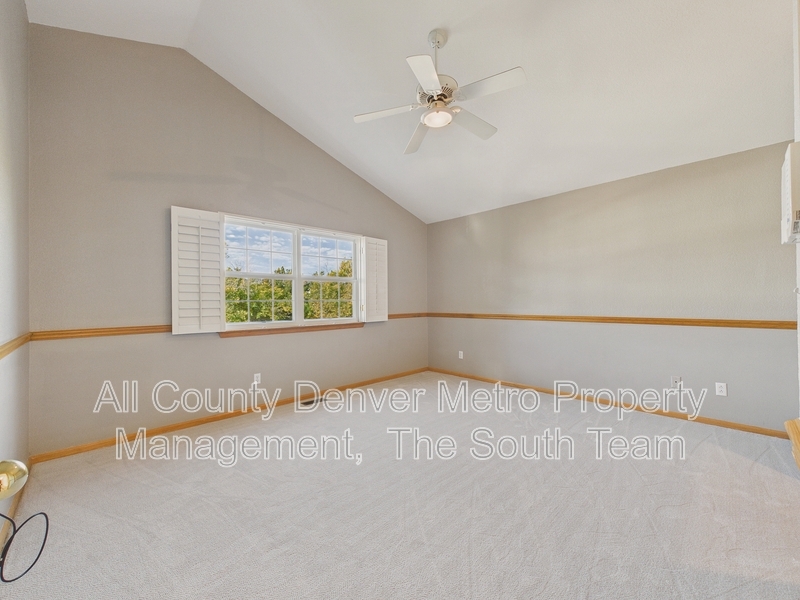
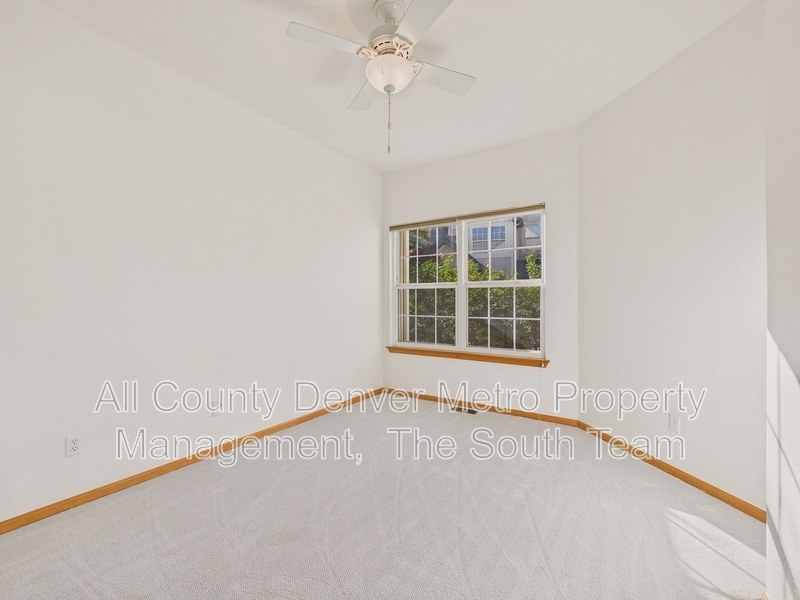
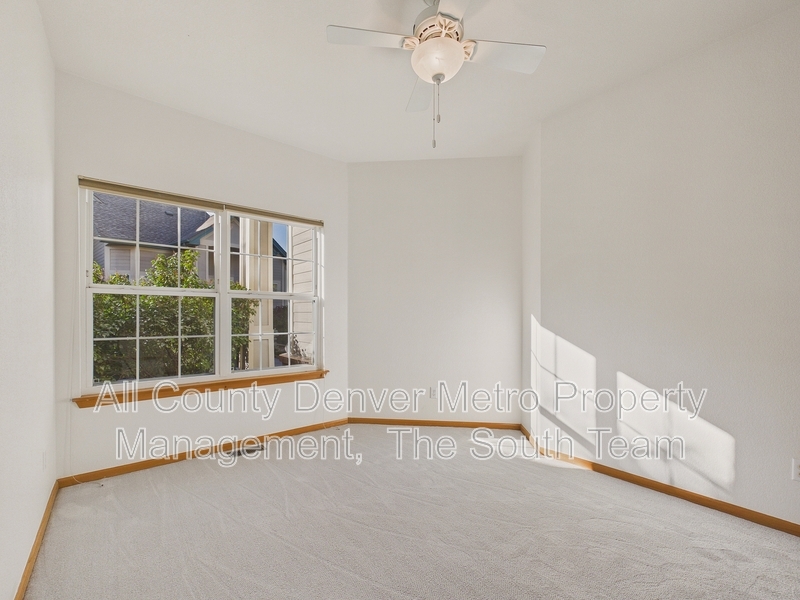
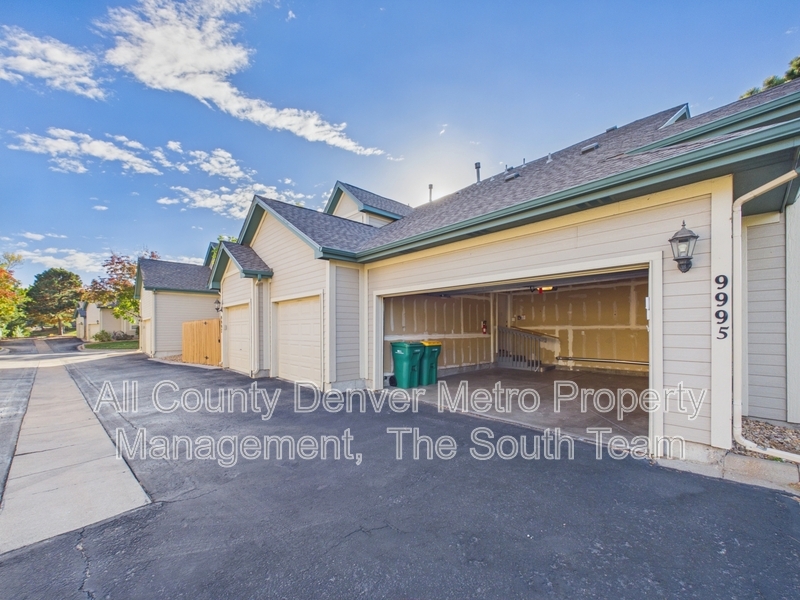
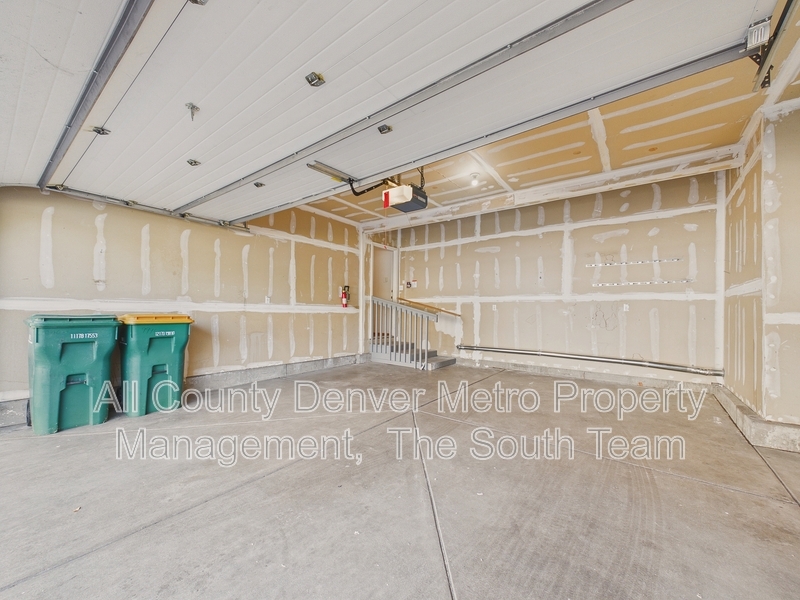
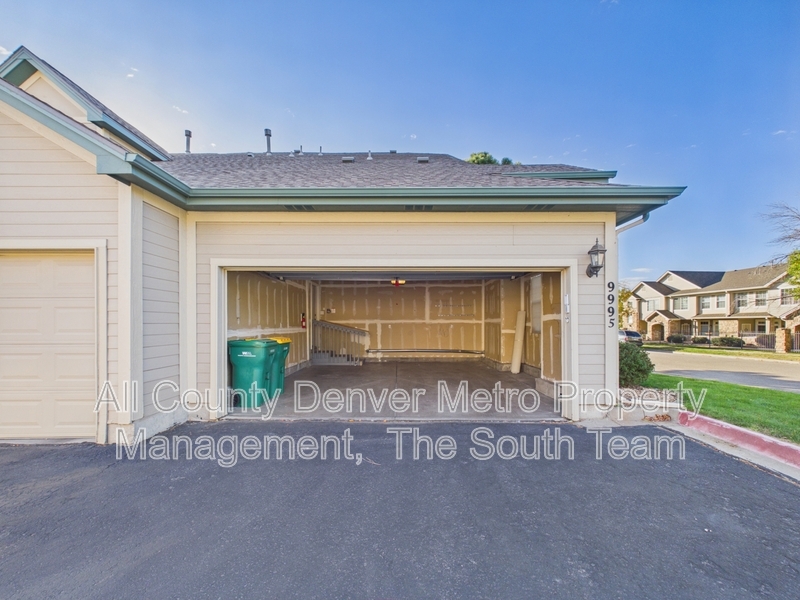
Across three levels, there’s plenty of room to spread out, from the bright main floor to the roomy lower level. Fresh paint and newer carpet make it move-in ready, central air keeps summers comfortable, and the attached 2-car garage handles parking. Close to shopping, dining, and transit.
Please note: the furniture shown in the photos is for staging only and is not included in the rental.
No pets please.
PRICING DISCLOSURE
TOTAL MONTHLY LEASING PRICE: $2795
The total monthly leasing price shown above includes all mandatory recurring charges for this property known at the time of advertising.
BASE MONTHLY RENT: $2795
MANDATORY ONE-TIME CHARGES:
RESIDENT ONBOARDING & MOVE-IN SERVICE FEE: $345
The $345 Resident Onboarding & Move-in Service Fee is a one-time fee applicable after application approval. It covers resident facing onboarding and move-in services provided by All County, including move-in coordination, resident portal and payment system orientation, utility-transition assistance, access coordination, move-in information and resident support through the move-in process.
SECURITY DEPOSIT: $2795
Utility charges based upon actual resident usage, government-imposed charges, optional services selected by the resident, and other amounts that cannot reasonably be determined at the time of advertising are not included in the monthly leasing total price unless otherwise stated.
Application Information:
* We do full background checks & are seeking qualified, long-term residents. To view our rental criteria please visit our website.
* Application Fee: $49.00 each.
Additional Information:
* Information within this ad is deemed reliable but not guaranteed.
* Applicant has the right to provide the property manager with a Portable Tenant Screening Report (PTSR) that is not more than 30 days old, as defined in Section 38-12-902(2.5), Colorado Revised Statutes; and 2) if Applicant provided the property manager with a PTSR, the property manager is prohibited from a) charging Applicant a rental application fee; or b) charging Application a fee for the property manager to access or use the PTSR.
PLEASE REVIEW ALL DISCLOSED CHARGES BEFORE APPLYING
$345 – Lease Processing Fee (Mandatory), $49 – Application Fee (Mandatory)
Monthly Rent
$2,795

Fees
Security Deposit: $2795
Lease Processing Fee: $345
Application Fee: $49
Property Details
Type: Townhouse
Size: 2,481 sq. ft.
Availability: Now
Bedrooms: 3
Bathrooms: 3
Furnished: No